코어 사이의 장소들
Between the cores
서부트럭터미널 공공기여 복합청사 설계공모
Competition for the Seoul Western Truck Terminal Public Contribution Complex, Entry
코어(Core)는 사람과 설비가 이동하는 경로이자, 건물의 하중을 지탱하는 구조이면서, 평면과 단면을 ‘효율’적으로 구성하기 위한 요소입니다.
그러나 요즘 ‘효율’이라는 미명 아래 코어의 조합 방식은 몇 가지 정형화된 유형으로 고착되어가고 있지 않나 싶습니다. 특히, 오피스 빌딩에서요.
A building’s core is not only a route for people and utilities but also a structural backbone that enables spatial efficiency.
Yet, in the name of ‘efficiency,’ it seems that core designs are getting stuck in a few repetitive patterns, especially in the context of office architecture.
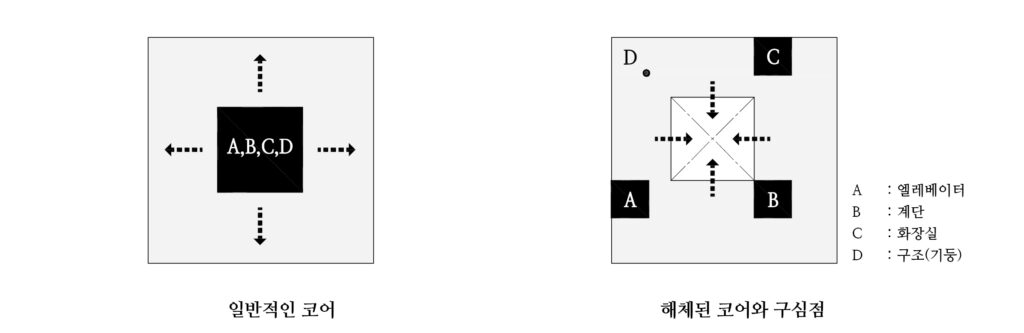
그 효율은 과연 ‘사용자’의 쾌적함을 위한 것일까요? 아니면 전용면적의 극대화를 위한 ‘계획하는 자들’의 효율일까요?
중앙집중형 코어는 면적과 같은 숫자 상으론 이득을 주었겠지만,
한편으론 건물 내부의 공간 경험을 단순화시키고 사람들이 모이는 구심점을 지워버린게 아닌가 생각합니다.
환원되고 또 환원된 코어 안에서 복도는 통로라는 기능만 남게 되었고, 계단은 단지 피난을 위한 법적 시설로 격하되었습니다.
로비를 제외한 대부분의 공간에서 사람들은 머물 장소를 잃었습니다.
Is that efficiency really for the user’s comfort? Or is it the efficiency of the ‘planners’ who simply want to maximize the net floor area?
While consolidated cores might offer numerical gains in terms of square footage,
I believe they have simplified the spatial experience and erased the natural hubs where people gather.
Inside these stripped-down, reductionist cores, hallways have become nothing more than functional passages,
and staircases have been downgraded to mere legal requirements for emergency exits.
Outside of the lobby, people have essentially lost any place to actually linger in most parts of the building.
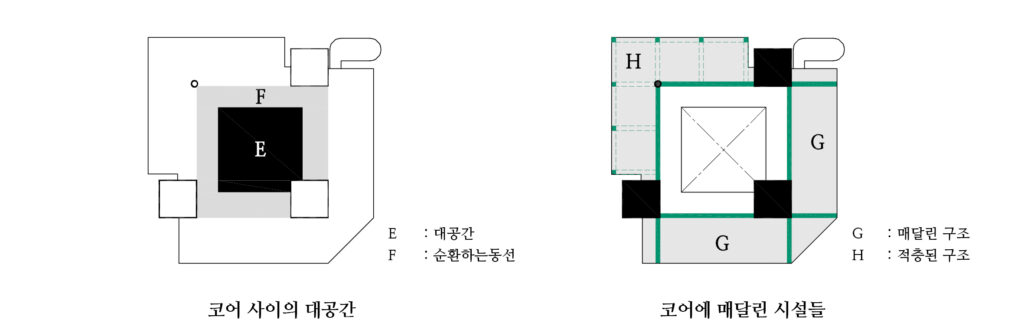
본 공모전은 소규모 창업기업들을 위한 창업지원센터로서,
이용자들이 자연스럽게 만나고 교류할 수 있는 개방된 장소를 요구하였습니다.
따라서 우리는 일반적인 오피스빌딩의 중앙집중형의 코어 문법을 해체하고, 그 사이를 비우는 것을 제안했습니다.
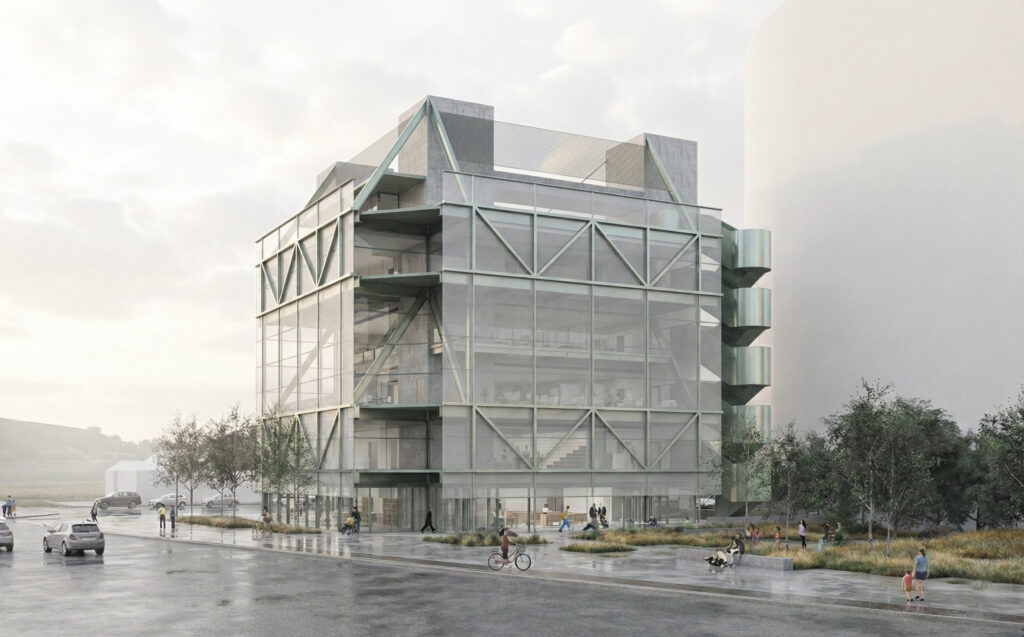
분산된 코어 사이의 빈 곳을 사람들이 머물 수 있는 입체적인 광장으로 재구성하였습니다.
This competition is for a startup support center for small businesses, which required an open space where users can naturally meet and interact.
In response, we proposed deconstructing the typical center-core logic found in standard office buildings and creating voids in between.
We reimagined the empty spaces between these dispersed cores as a three-dimensional plaza—a place where people can actually stay and linger.
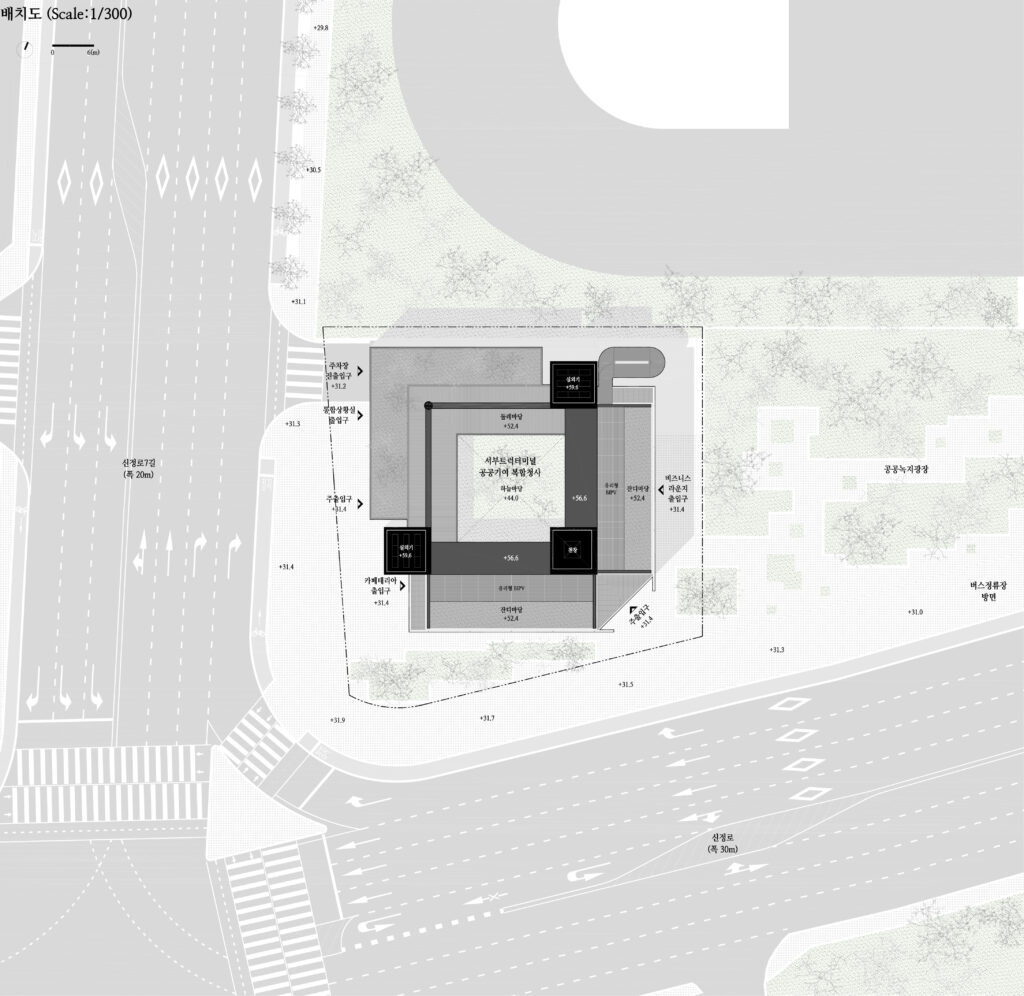
↑ 배치도 Siteplan
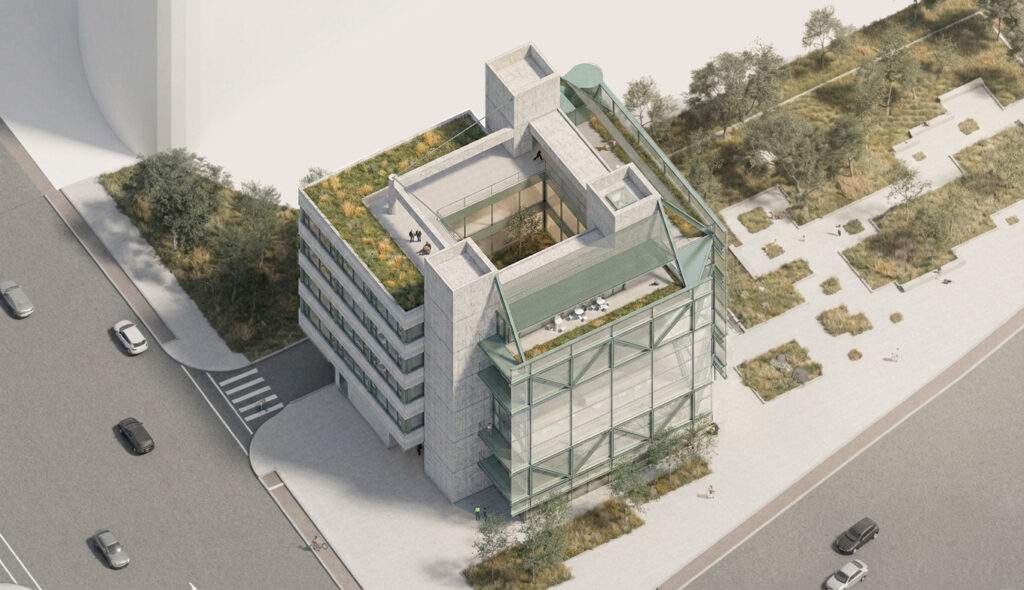
↑ 조감도 Axonometric view
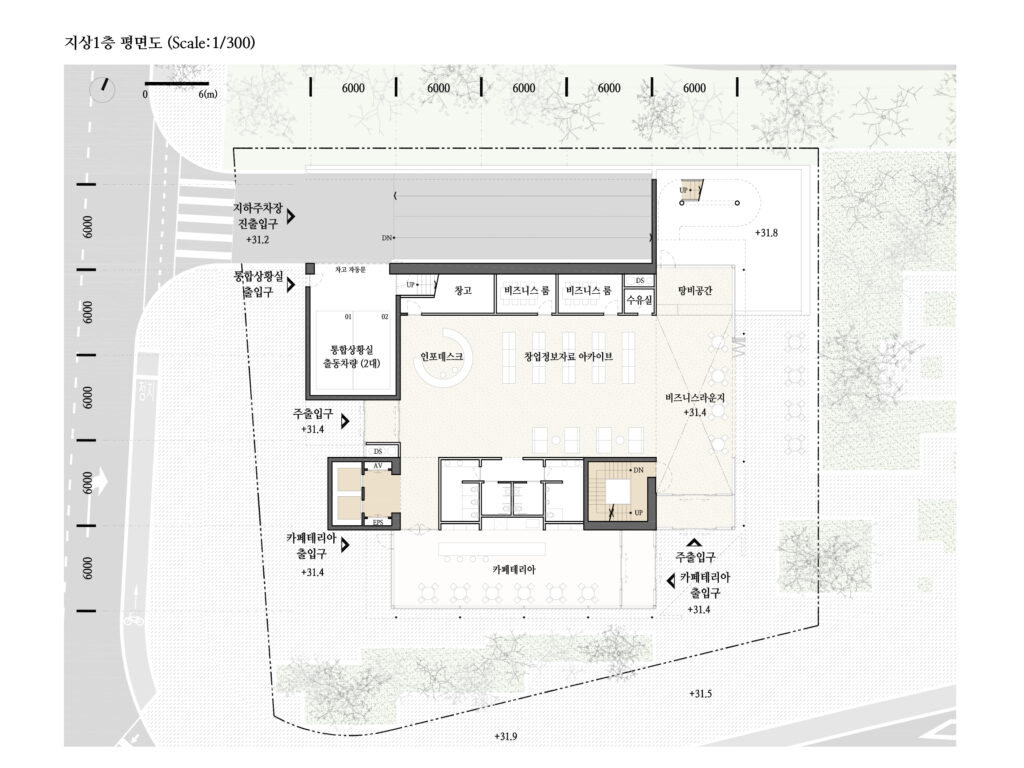
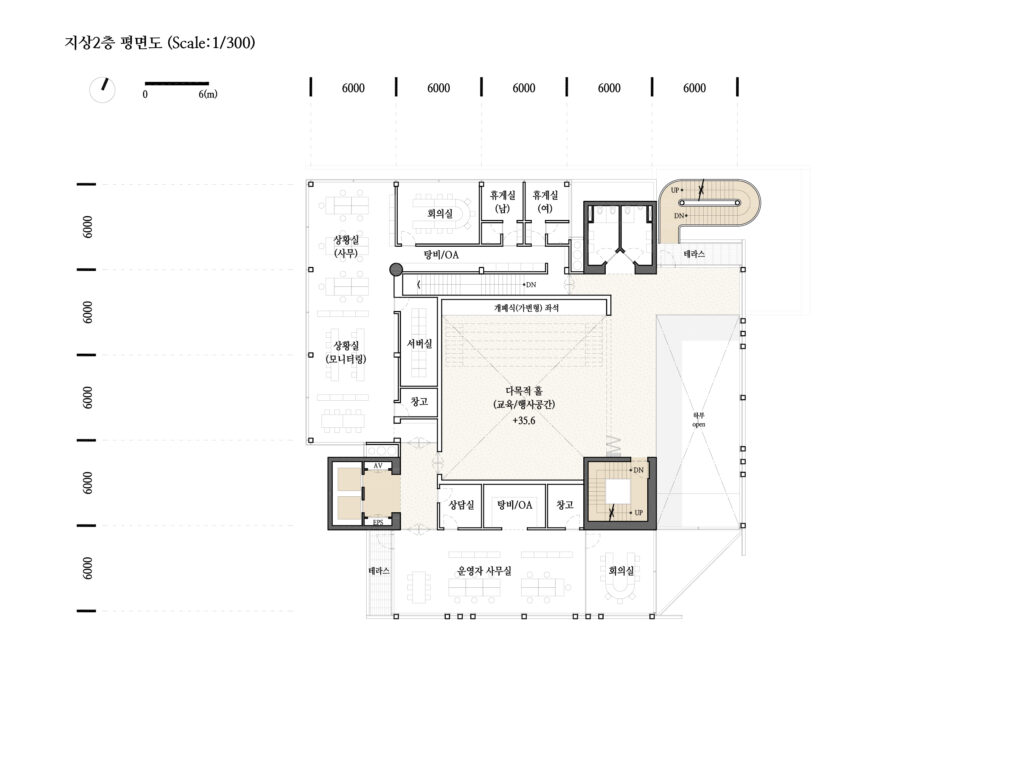
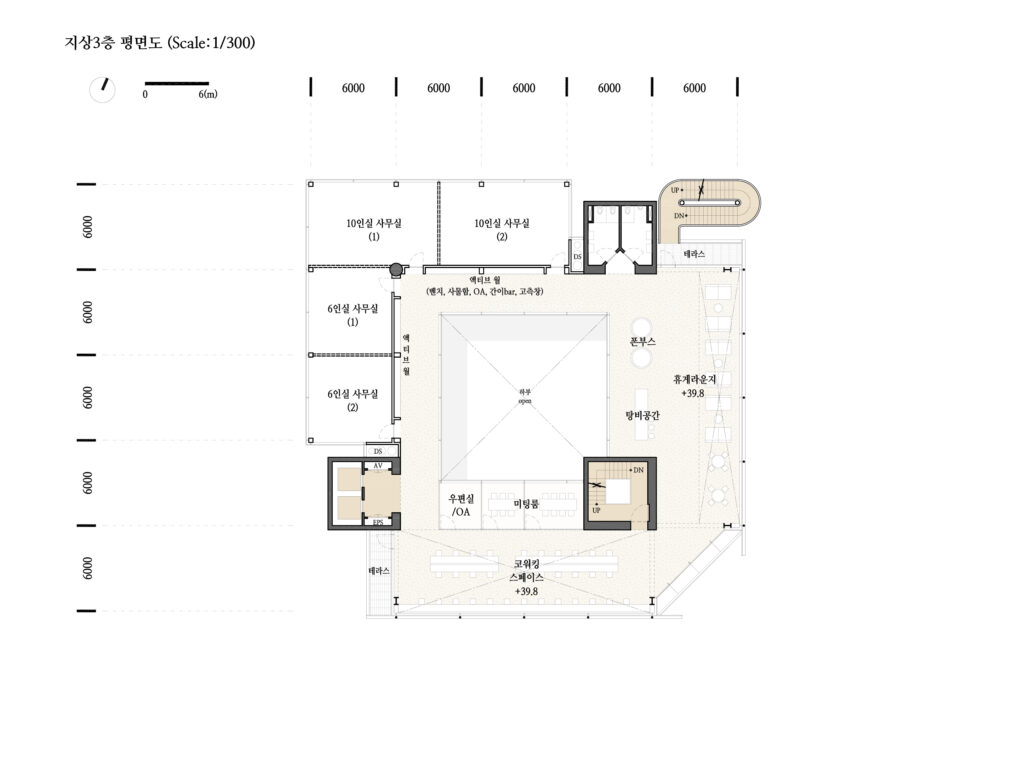
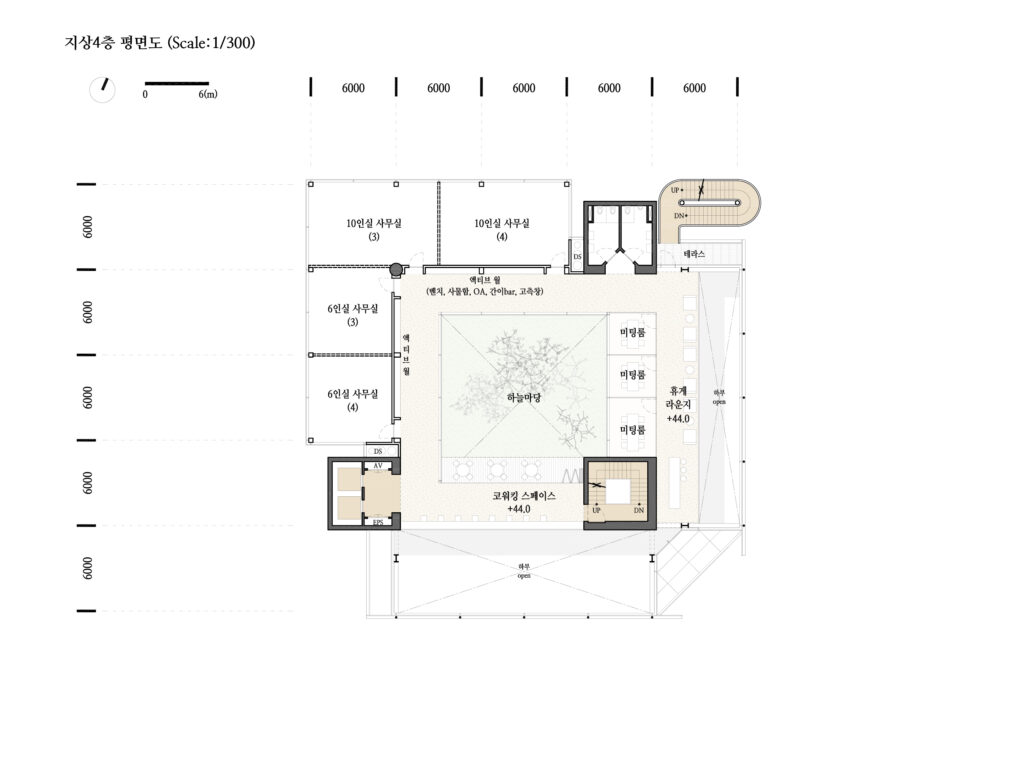
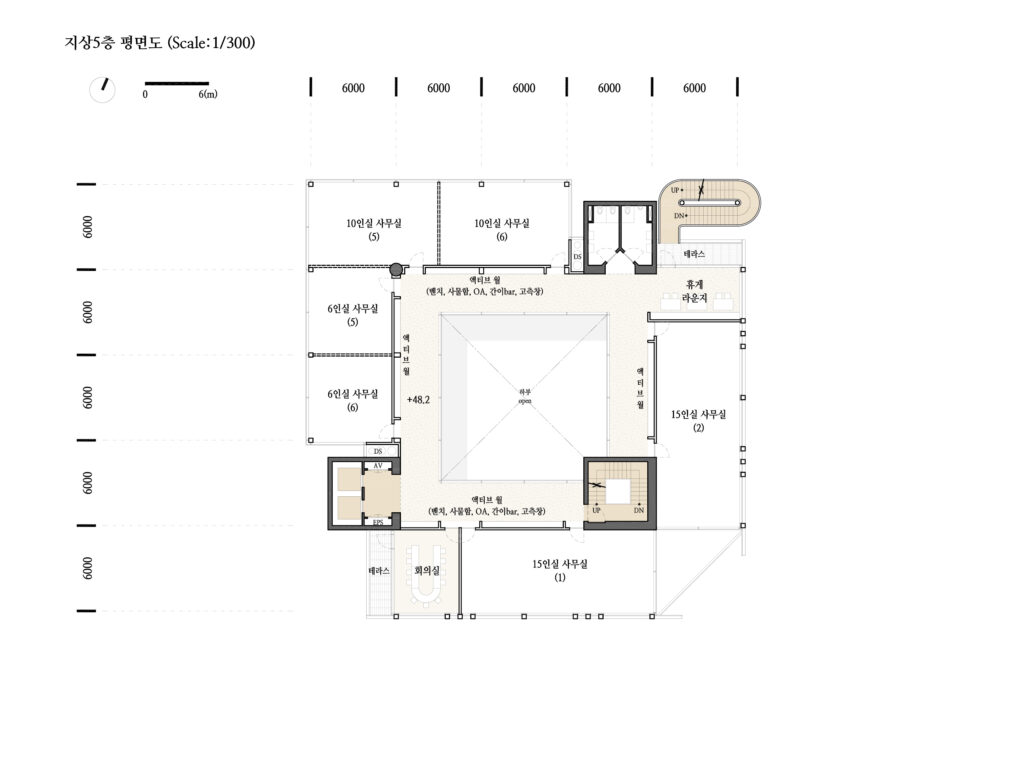
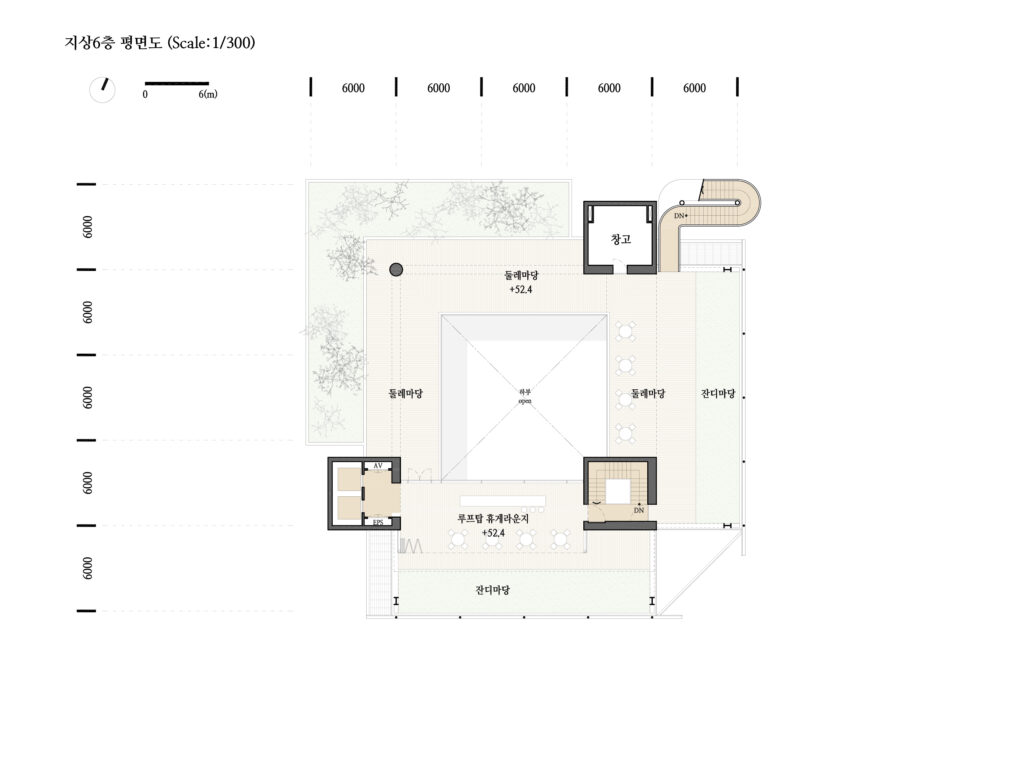
↑ 평면도 plan
해체된 코어로 인해 만들어진 여러 개의 빈 공간들은 사람들의 활동이 응집되는 프로그램들로 채워집니다.
각 프로그램들은 서로 한 개 층씩 겹치고 교차하는 복층구조로 구성됩니다.
The various voids created by the deconstructed cores are filled with programs designed to anchor and concentrate social activity.
These programs are organized into multi-story structures that overlap and intersect each other by one floor.
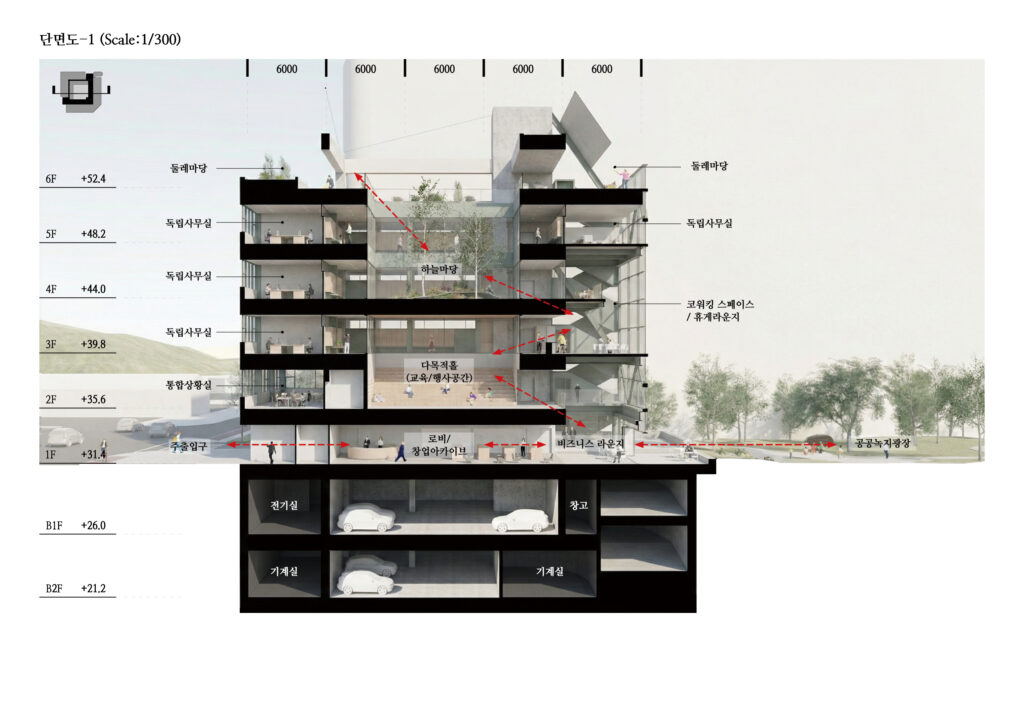
이들은 개별 실들의 집합이 아니라, 하나의 연속된 흐름입니다.
이 흐름는 기존에 존재하는 동측의 공공녹지광장에서부터 시작됩니다.
그리고 건물 내부의 대공간을 따라 상승하여 옥상의 둘레마당까지 이어집니다.
Rather than being a mere collection of individual rooms, these spaces represent a continuous flow.
This path begins at the public green plaza on the east, ascends through the building’s expansive interior void,
and extends all the way to the perimeter yard on the roof.
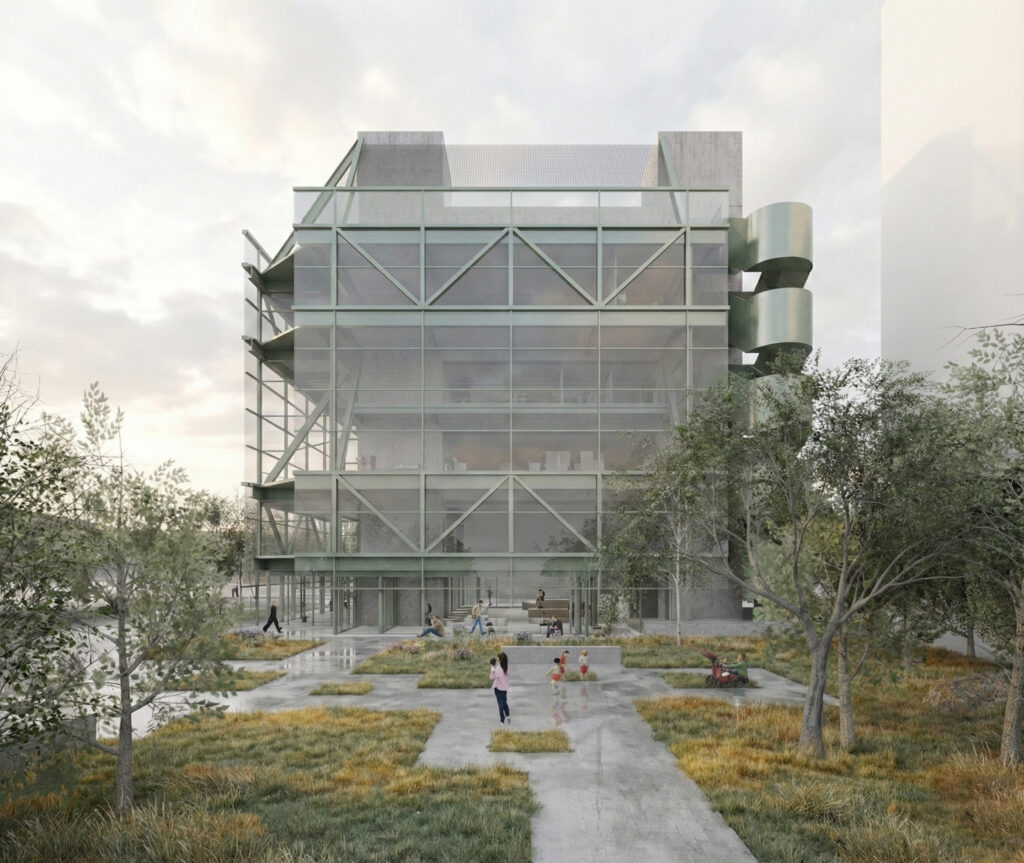
↑ 동측 입면 East elevation
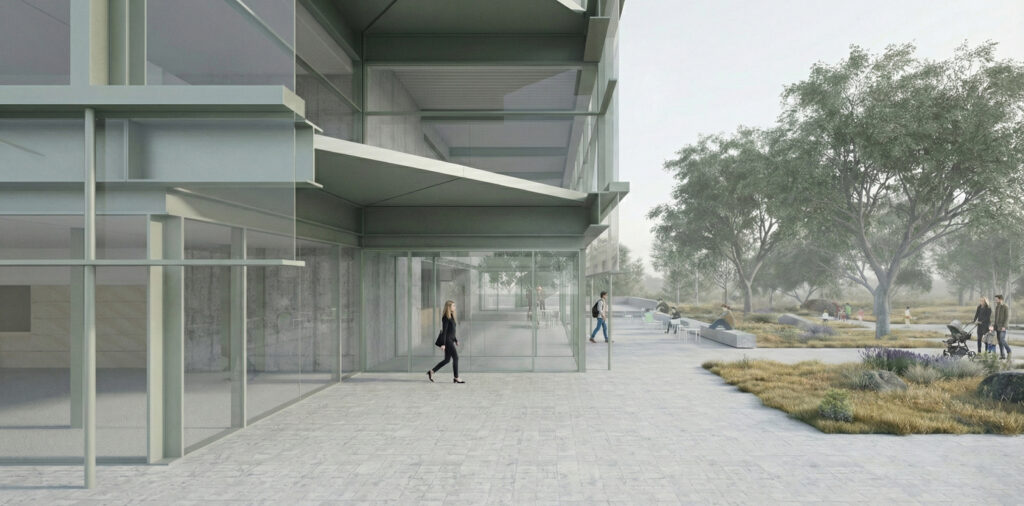
↑ 주출입구 Main entrance
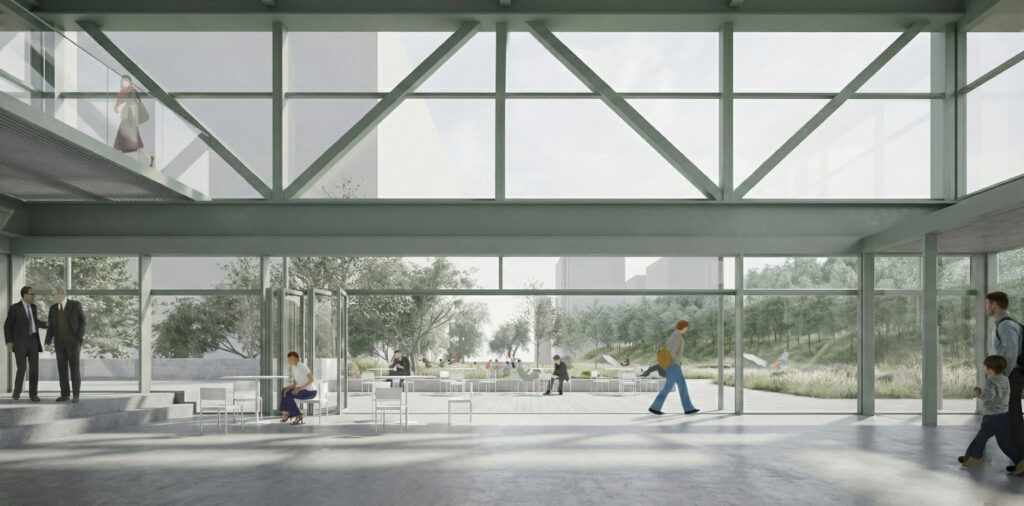
↑ 비지니스 라운지 Business lounge (1-2F)
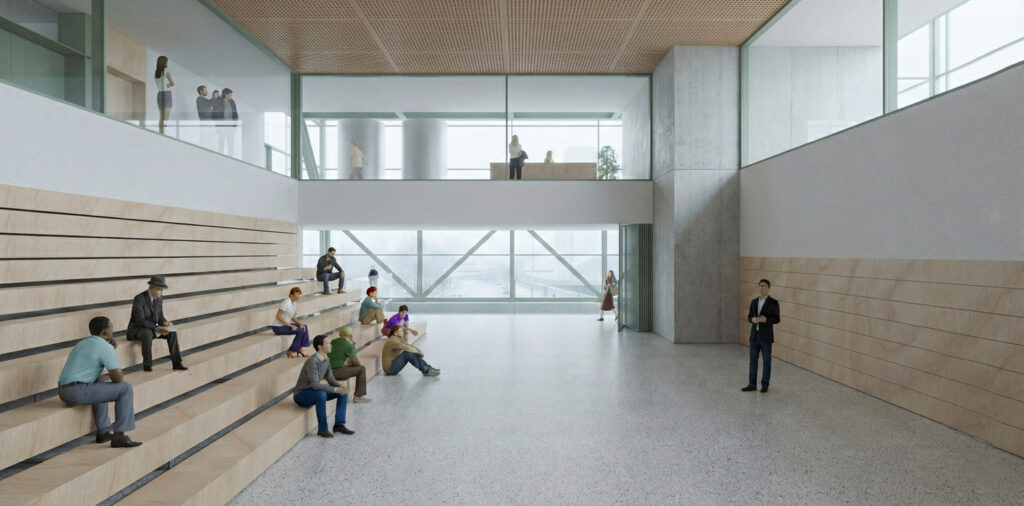
↑ 교육행사공간 Event space (2-3F)
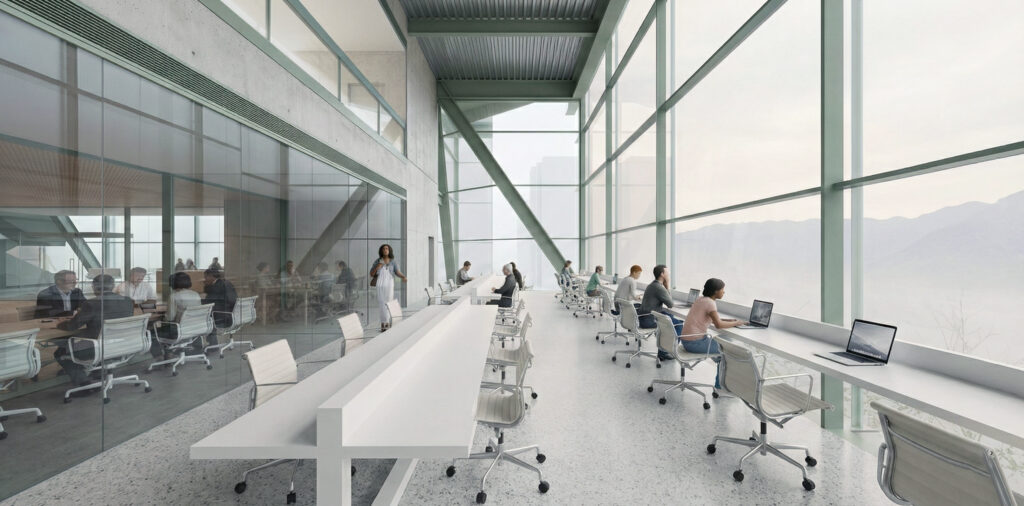
↑ 코워킹스페이스 Co-working space (3-4F)
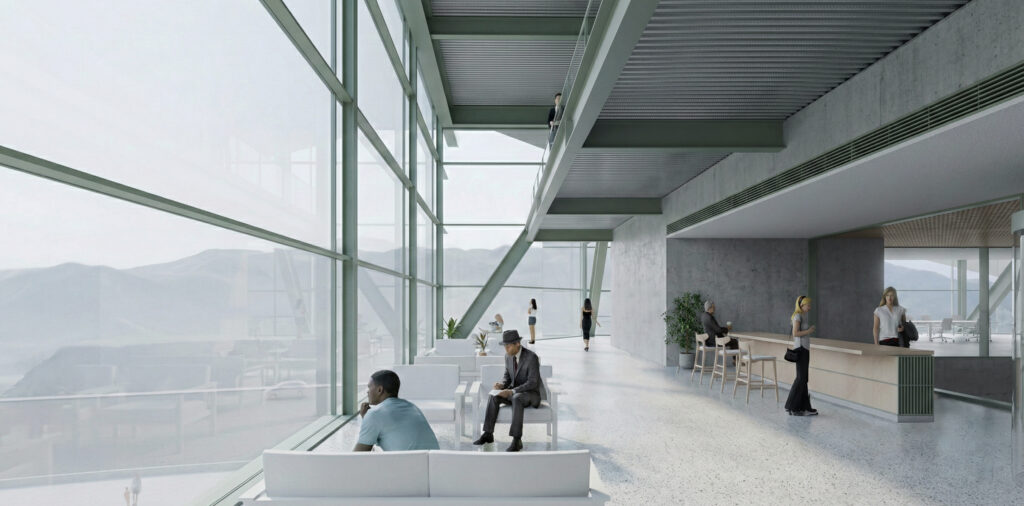
↑ 휴게라운지 Social lounge (3-4F)
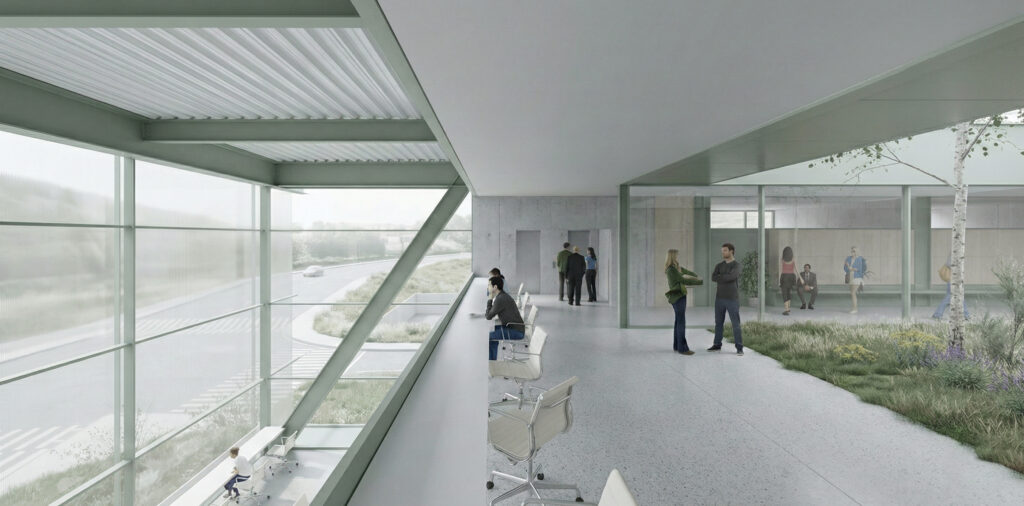
↑ 코워킹스페이스와 하늘마당 Courtyard (4-6F)
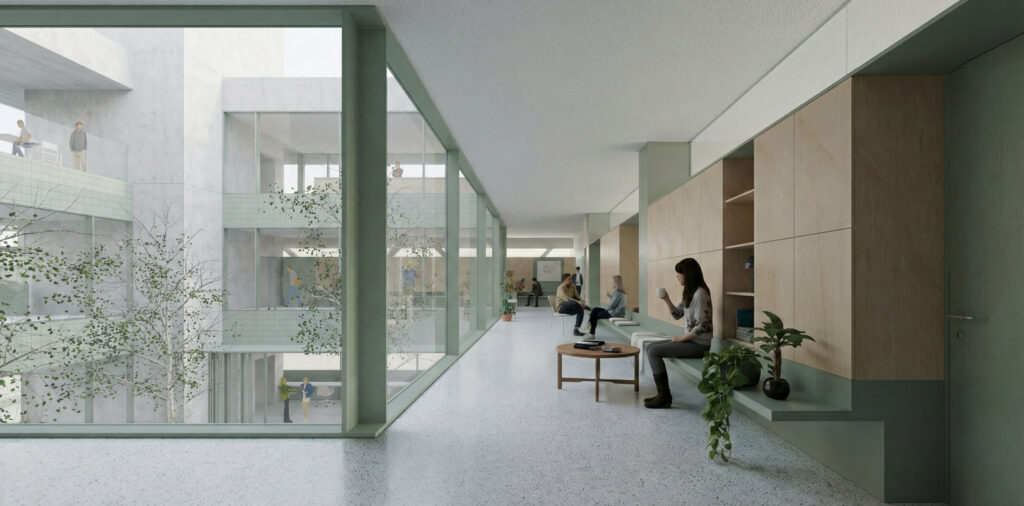
↑ 복도와 하늘마당 Hallways and courtyard (4-6F)
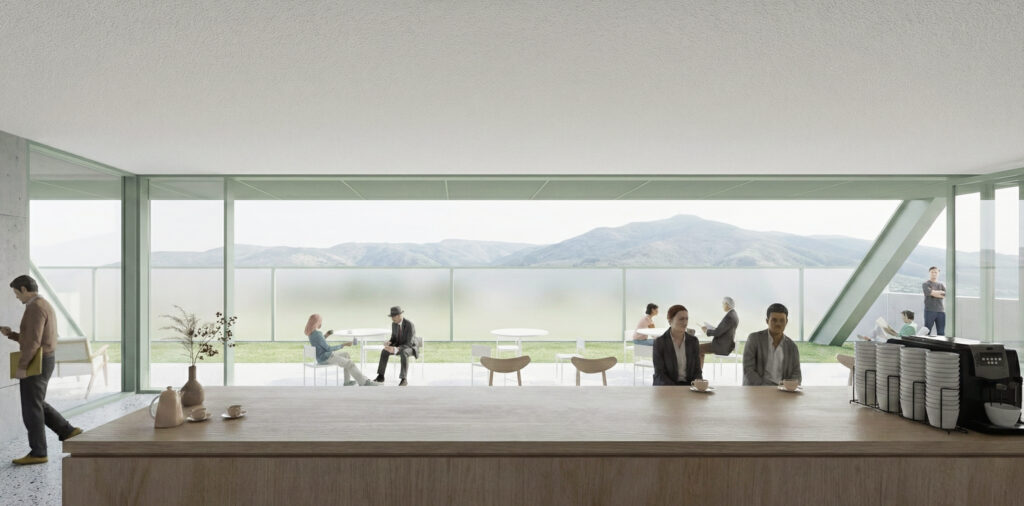
↑ 루프탑 휴게라운지 Rooftop lounge (6F)
대부분의 오피스 빌딩에서 피난계단은 코어의 깊숙한 내부에 숨겨진 채 법적으로 요구되는 최소 폭으로 계획됩니다.
환기가 부족하고 채광이 차단된 계단실은 단순한 법적 시설로만 인식되며, 일상적인 공간 경험에서 철저히 배제되곤 합니다.
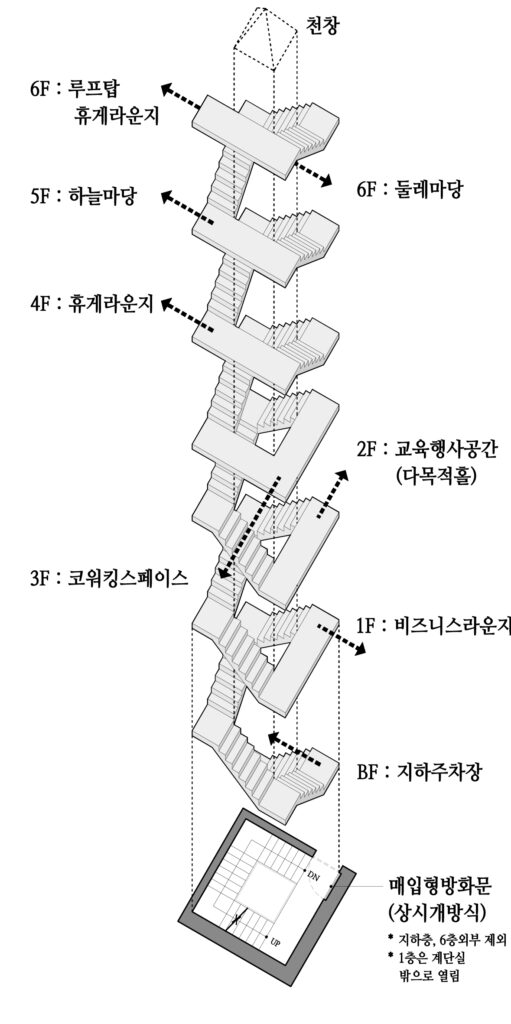
하지만 우리 계획에서 피난계단은 각 층의 대공간을 관통하며, 건물의 중심이 됩니다.
넉넉한 폭의 계단실 중앙에는 보이드를, 최상부에는 천창을 두어 자연채광과 환기가 잘 이루어지도록 하였습니다.
어차피 법적으로 필요한 피난계단이라면, 공용공간으로서 가질 수 있는 가능성을 최대한 극대화하려 했습니다.
In most office buildings in korea, fire stairs are hidden deep within the core, designed only to meet the minimum width required by law.
Lacking ventilation and blocked from natural light, these stairwells are treated as mere legal necessities and are completely cut off from the everyday spatial experience.
In our design, however, the fire stairs cut through the large open spaces on each floor, becoming the heart of the building.
By featuring a generous width with a central void and a skylight at the top, we ensured that the space is filled with natural light and fresh air.
Since fire stairs are a legal requirement anyway, we wanted to maximize their potential as a vibrant communal space.
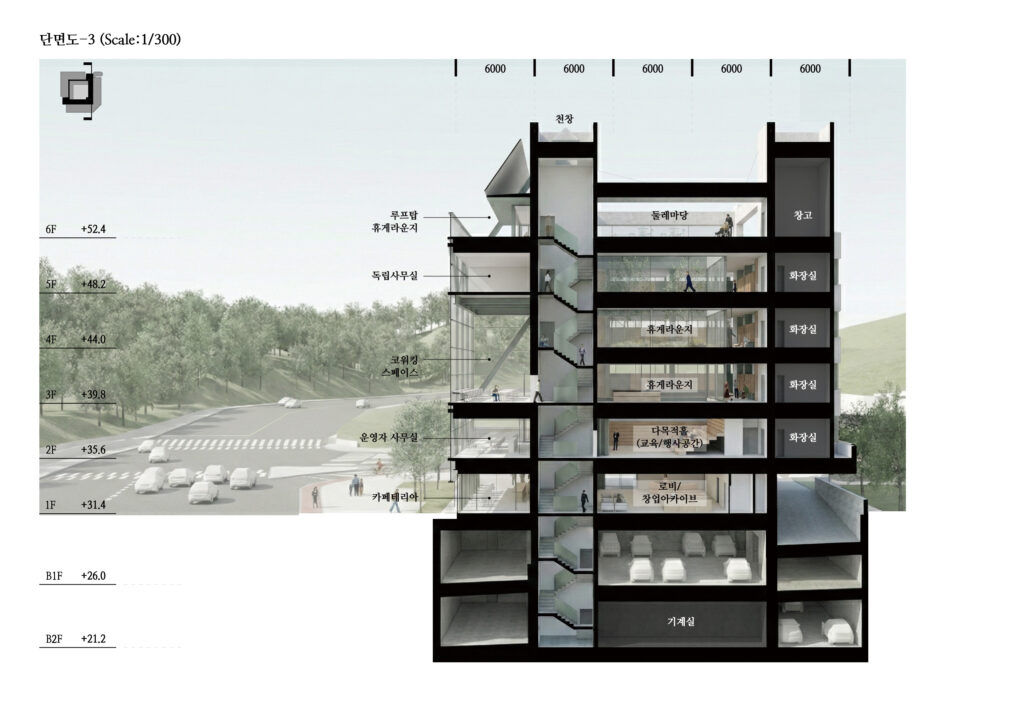
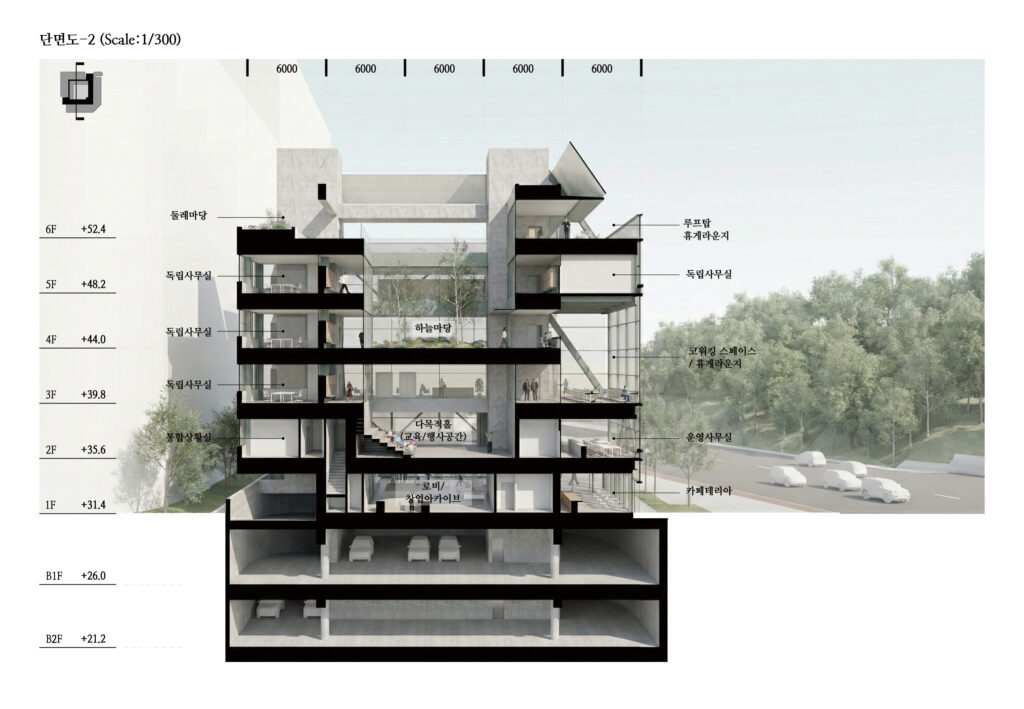
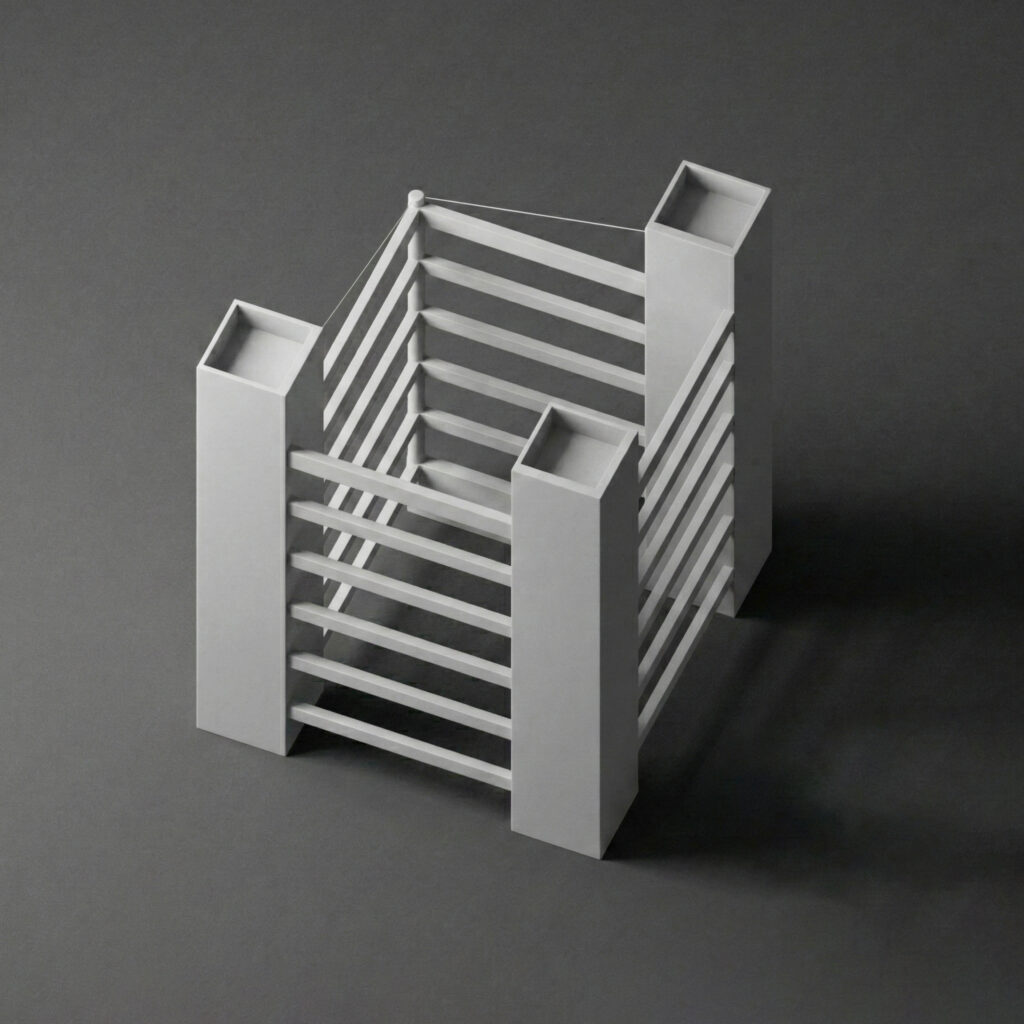
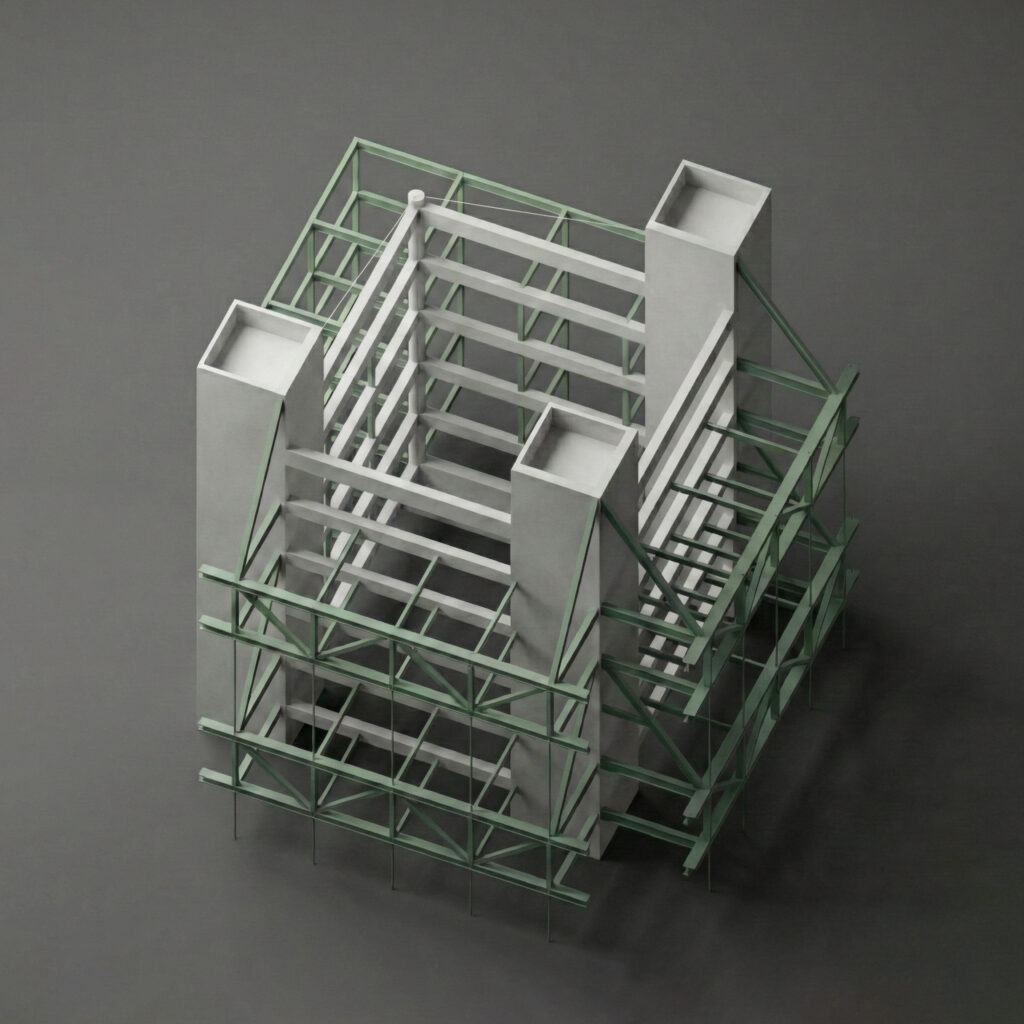
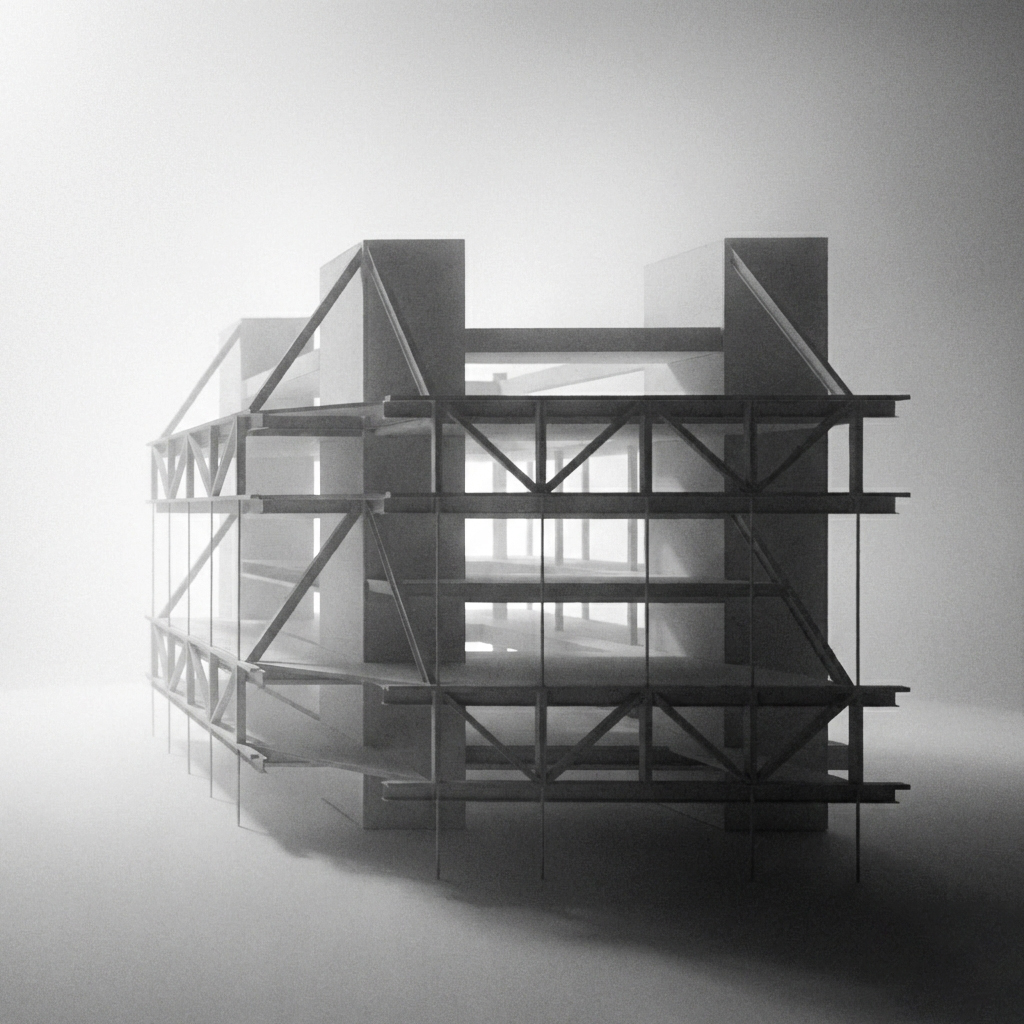
시설들은 네 개의 코어 구조에 의해 철골조로 매달린 형태로 구성됩니다.
수직하중을 건물의 네 귀퉁이로 응축시키는 구조 방식은, 내부 공간에 기둥을 최소화하고 보다 자유로운 평면을 가능하게 합니다.
The facilities are suspended from the four core structures via a steel framework.
By concentrating the vertical loads at the four corners of the building, this structural approach minimizes interior columns and enables a much more flexible and open floor plan.
Location : 서울시 양천구 Yangcheon-gu, Seoul
Year : 2026.02.
Use : 업무시설 Office
Area : 5,000m² (1,500py)