포이어가 있는 기숙사
Dormitory with a foyer
함안 군북농공단지 청년문화센터 설계공모, 3등
Competition for the Gunbuk industrial complex youth center in Ham-an, 3rd prize
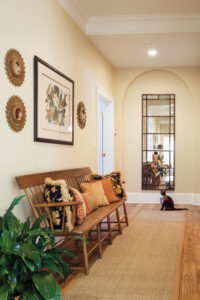
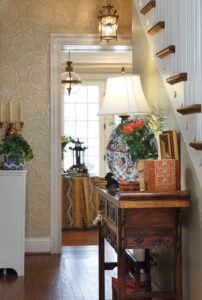
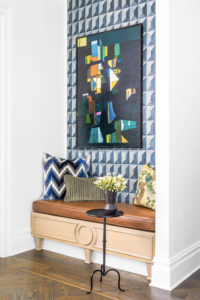
아파트가 보편화된 우리나라에서는 보기 드물지만, 서양의 주택에서는 현관을 열고 들어서면 거실에 이르기 전 ‘포이어(Foyer)’라 불리는 공간을 먼저 마주하는 경우가 많습니다.
한국어로 정확히 일치하는 단어가 없지만, 굳이 제일 비슷한 단어를 찾아보면 ‘현관’이겠죠. 포이어는 작은 방 크기의 현관이랄까요?
어쨋든 이 작은 공간은 집에 들어서 처음 접하는 장소이면서, 외부와 내부, 공적 영역과 사적 영역을 완충하는 경계의 역할을 합니다.
동시에 거주자들은 이곳을 아름답게 꾸며 자신의 개성을 드러내곤 합니다.
In Korea, where apartment living is prevalent, a ‘foyer’ is a somewhat unfamiliar concept. However, in many Western homes, it is the first space you step into before entering the living room. While it is often translated simply as hyeon-gwan, a foyer is more like a room-sized entryway. This small area functions as a transitional boundary, buffering the exterior from the interior and the public realm from the private. It is also a place where residents express their individuality through thoughtful interior design.
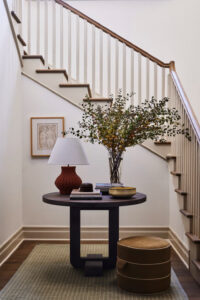
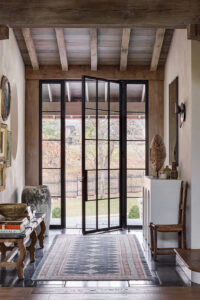
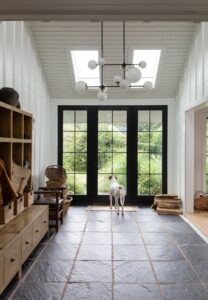
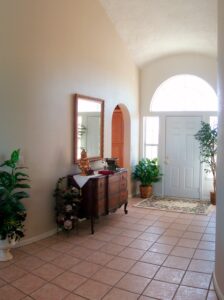
↓ 서양 주택의 포이어 공간들 Foyer spaces in Western homes (출처 : google image 검색)
이 프로젝트는 경상남도 함안군 군북농공단지에 위치한 청년 노동자들을 위한 기숙사입니다.
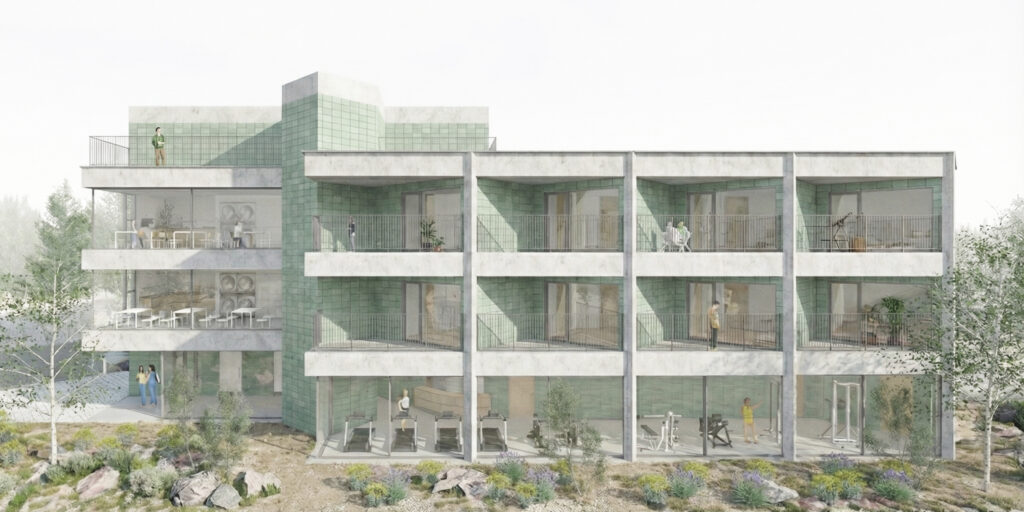
총 수용인원은 약 30명 정도, 1인실 12개와 2인실 4개로 구성되어있는 비교적 아담한 구조입니다.
공모 요강에 따르면 1인실은 약 6평(화장실과 샤워실을 포함한 면적입니다..), 2인실은 약 7평 정도가 요구되었습니다.
이처럼 제한된 면적의 생활공간에서 거주자들이 느낄 답답함을 해소하기 위해, 앞서 언급한 포이어의 개념을 도입해보면 어떨까 생각했습니다.
Located in the Gunbuk industrial complex of Ham-an, this dormitory serves as a cozy home for about 30 young workers. The layout is modestly scaled, offering 12 single units and 4 double units. Based on the competition guidelines, each single room is roughly 20㎡—a compact space that includes both a bathroom and shower. Given these spatial constraints, I was concerned that residents might feel cramped. To solve this, I decided to introduce the ‘foyer’ concept, creating a transitional breathing room that breaks the boundary between the private quarters and the outside world.
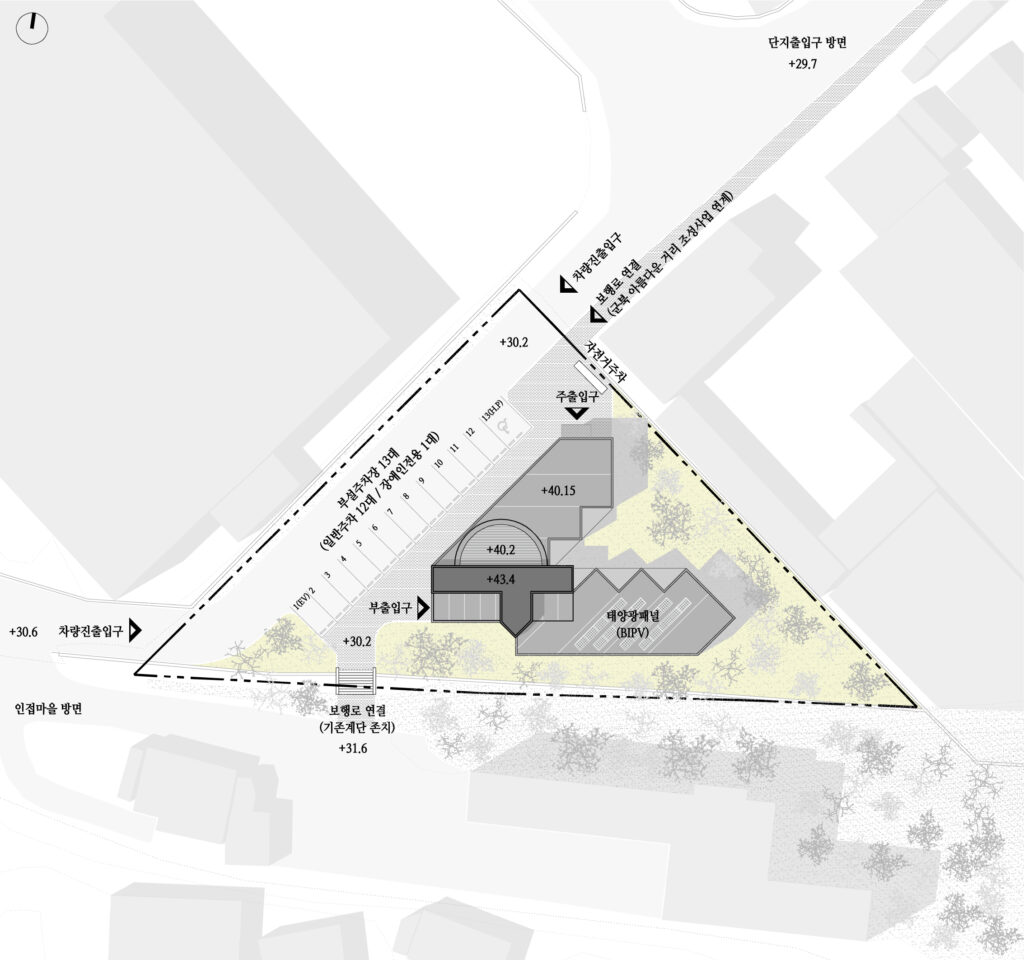

우선 사이트 조건을 살펴봅시다.
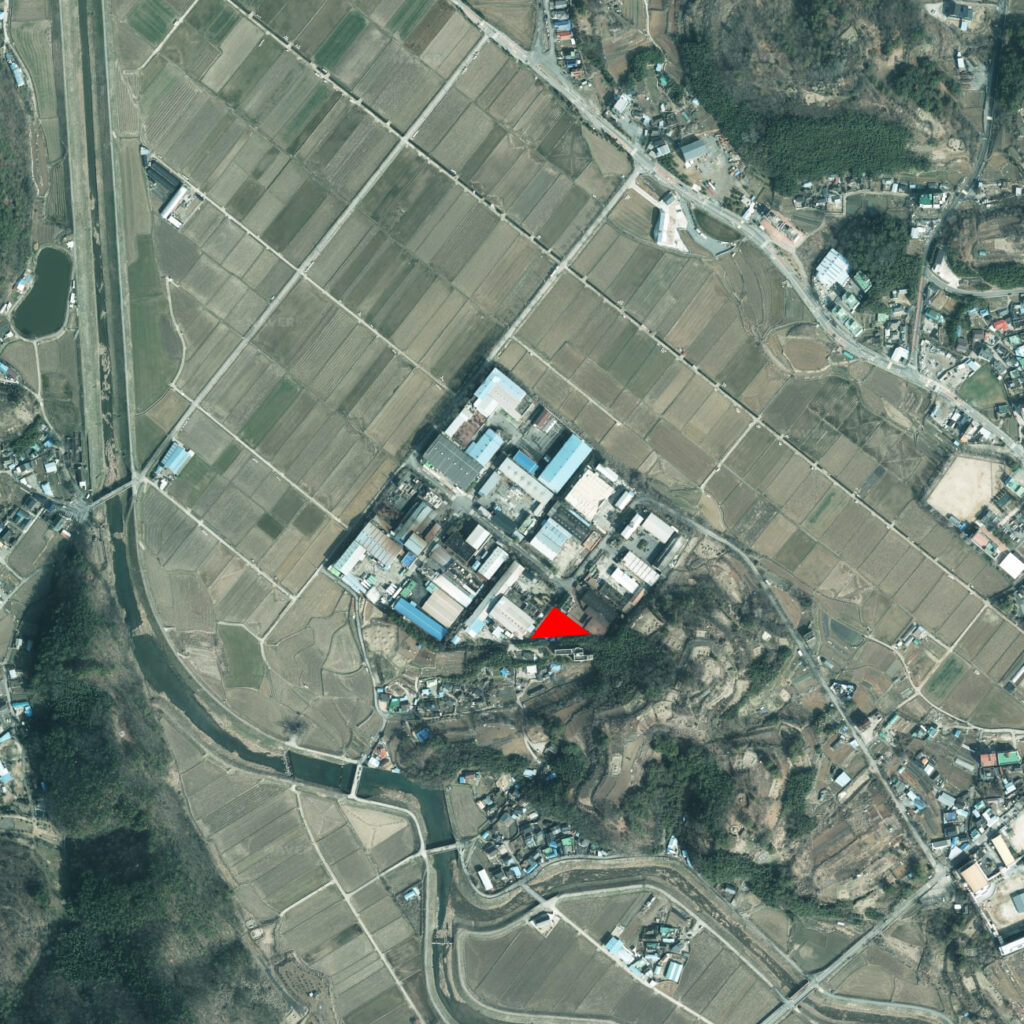
대지는 농공단지의 끄트머리에 놓여진 삼각형 모양의 땅입니다. 좌우로는 시끄러운 공장들이, 아랫쪽에는 이용하지 않는 빈 건물로 둘러쌓여 있는 악조건입니다.
하지만 좋은 점도 있습니다. 남측에 멋진 숲이 있고, 제한된 시야이긴 하지만 서남~남서측 사이로 숲과 그 너머의 인접 마을이 내려다 보입니다.
이 좁은 틈으로 어떻게든 모든 실들의 향을 확보하려 했습니다. 그리고 실들의 축을 인접건물과 45도 비켜 배치하고, 방과 인접 건물 사이에 완충공간(테라스)을 두었습니다.
Let’s start with the site conditions.

The site is a triangular lot tucked away at the very edge of the industrial complex. It’s a tough environment—surrounded by the constant noise of factories on either side and a deserted building to the south. Yet, there is a hidden gem: a beautiful forest to the south. Although the field of vision is narrow, the forest and the neighboring village are visible through the gap between the southwest and south-southwest. I focused on capturing this specific view to ensure every room has a proper orientation. By rotating the axis of the units 45 degrees from the adjacent buildings, I was able to carve out a buffer space between the rooms and the neighbors, mitigating the site’s disadvantages.
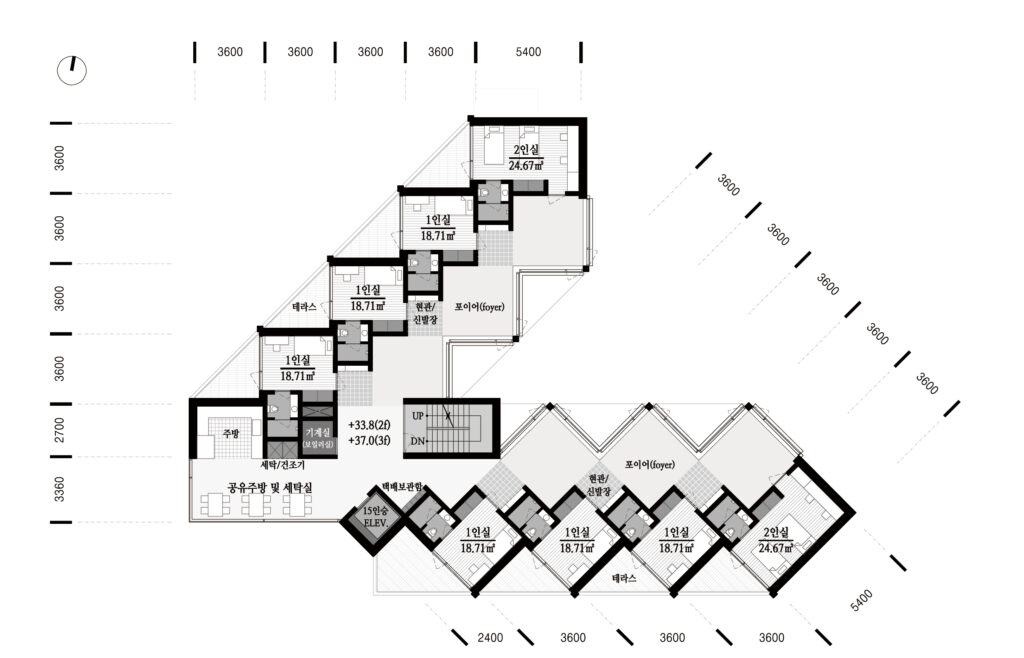
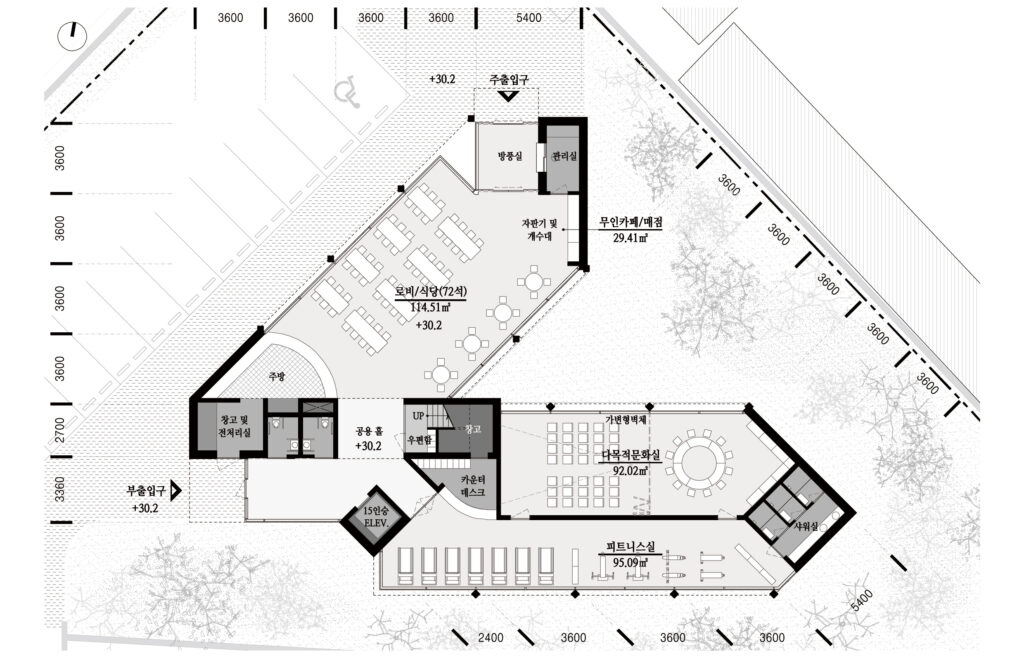
↑ 평면도 Plan
이제 기숙사 내부로 가볼까요.
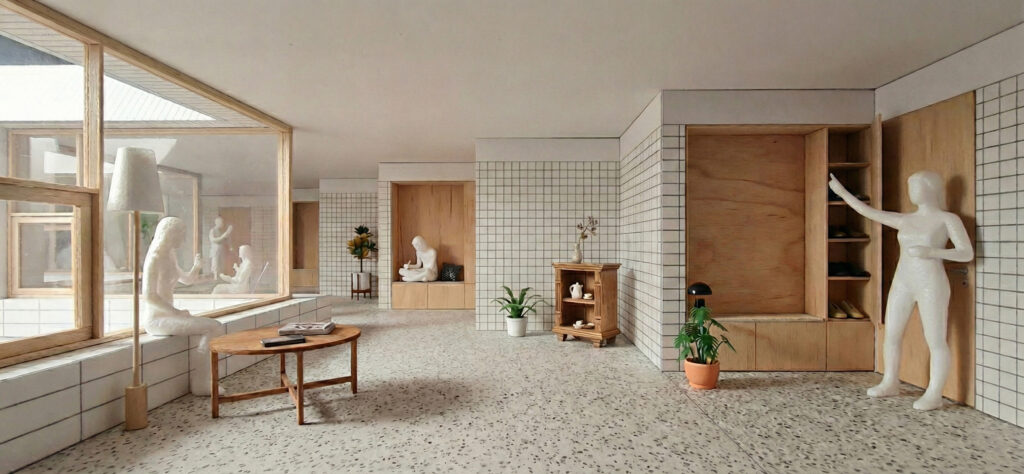
각 방들의 현관을 실 외부로 확장해 신발장과 벤치, 수납이 어우러진 작은 니치(niche) 공간을 형성합니다.
그 앞의 포이어는 거주자가 각자의 취향에 맞게 꾸밀 수 있는 여백입니다.
현관과 포이어가 결합된 이 구조는 단조로운 복도를 거주자 간의 교류가 일어나는 곳으로 바꿉니다.
일반적인 기숙사에서는 복도와 방이 단순히 얇은 벽 하나로 경계가 구분되지만, 이 프로젝트에서는 공유시설(식당 및 세탁실)–포이어–현관/신발장–방으로 이어지는 소프트한 흐름이 있습니다.
Now, let’s step inside the dormitory.
The entrance of each unit is extended outward to create a small niche integrated with shoe storage, seating benches, and shelving. The adjacent foyer serves as a flexible ‘blank space’ where residents can express their individuality. This layout of entrance and foyer reimagines the monotonous corridor as a vibrant hub for social interaction. Unlike conventional dormitories, where a single thin wall starkly divides the hallway from the private room, this project establishes a seamless spatial sequence: Shared Facilities (Dining/Laundry) – Foyer – Entrance/Niche – Private Room.
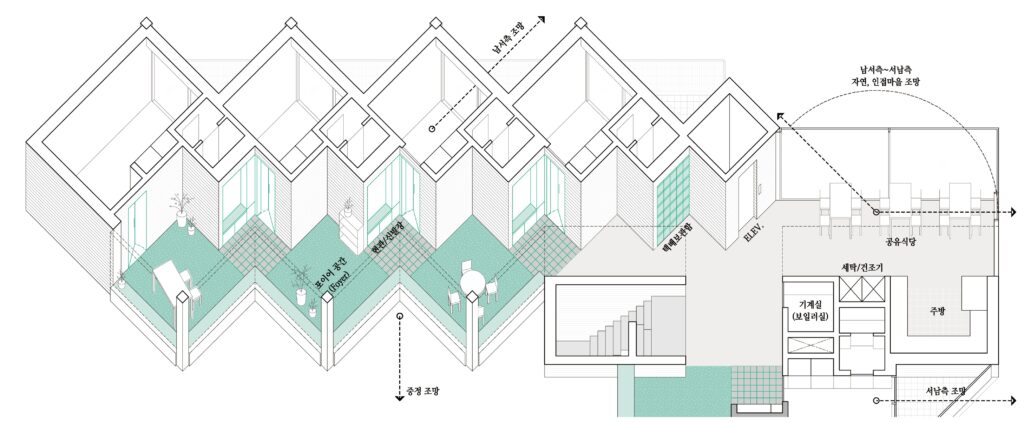
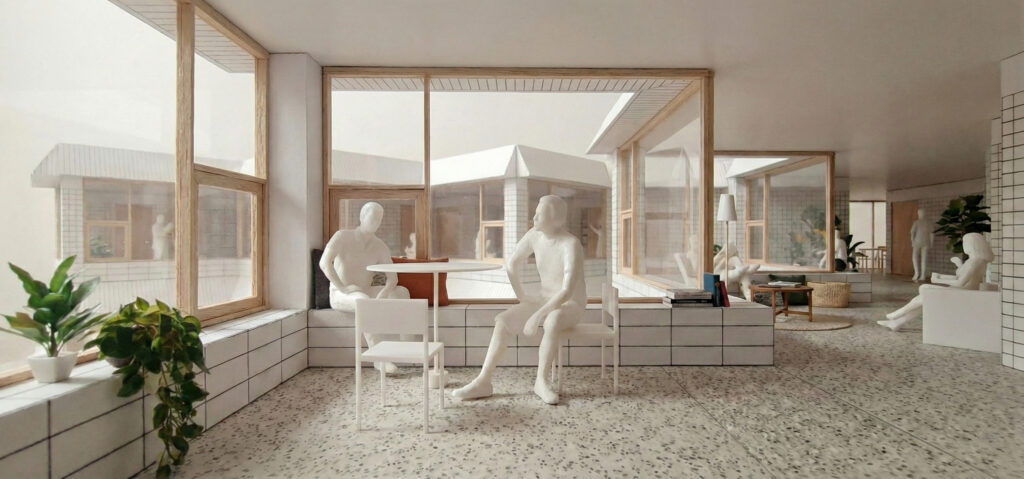
↑ 포이어와 공용공간 Foyer and communal space
포이어 공간은 청년 근로자들이 작업을 마친 뒤 머물며 긴장을 풀 수 있는 휴식공간입니다.
그리고 동시에 개별 방들의 프라이버시를 위한 심리적 완충공간이기도 합니다.
또 복도에 면한 니치형 신발장은 작업화와 장비류의 보관할 수 있어서 외부의 먼지로부터 실내의 청결을 유지하기에도 좋습니다.
The foyer is a space for young workers to decompress and let go of the day’s tension. It provides a vital mental cushion between the public hallway and their private sanctuary. The recessed niches are not just for shoes; they offer a smart solution for storing heavy work gear, keeping the interior clean and hygienic.
고등학교 시절 3년 동안 기숙사 생활을 했었습니다. 그때의 기억은 지금까지도 즐거운 추억으로 남아 있습니다.
이후에는 누군가와 ‘함께 산다’는 감각을 깊이 느껴볼 기회가 많지 않았던 것 같습니다.
(아파트나 원룸은 물리적으로는 가까이 붙어 있지만, 진정한 의미에서 모여 사는 공간이라고 하기는 어렵겠지요.)
이번 공모전을 진행하며 오랜만에 ‘모여 사는 즐거움’을 다시 상상해볼 수 있었습니다.
서로의 존재를 의식하면서도 부담 없이 공존하는 삶, 일상을 가볍게 그리고 자연스럽게 나누는 장면들… 포이어가 그런 장면들이 스며드는 작은 여백이 되었으면 합니다.
I lived in a dormitory for three years during high school. The memories from that time remain some of the most joyful in my life. Since then, I haven’t had many opportunities to truly experience the feeling of “living together” with others. (Apartments or studio units may be physically close, but it is difficult to call them spaces where people genuinely live collectively.)
While working on this competition, I found myself imagining once again the joy of communal living. I reflected on a way of life in which we are aware of one another’s presence yet coexist without burden, naturally sharing the subtle textures of our daily lives. I hope the foyer can become a small margin where such scenes gently settle and unfold.
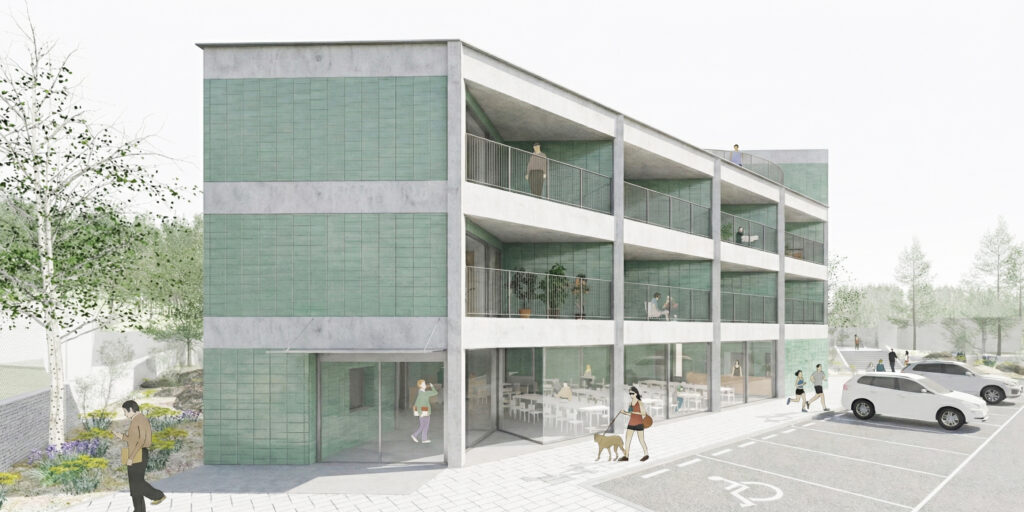
Location 경상남도 함안군 Haman-gun, Gyeongsangnam-do, Korea
Year 2025.11.
Use 공동주택(기숙사) Dormitory
Area 1,060m² (320py)