방사형으로 펼쳐진 요양원
Fanned-Out Nursing Home
봉화 노인복지센터 기능보강사업 설계공모, 5등
Competition for the Bonghwa senior welfare center, 5th prize
예전에, 지금은 돌아가신 장인어른을 요양원에 모신 적이 있습니다.
그 때를 돌이켜보면 몇 가지 안타까운 순간이 마음에 남아있습니다.
Some time ago, I had to place my father-in-law—who has since passed away—in a nursing home.
There are a few moments from that time that still weigh heavily on my heart.
요양원의 어떤 자리는 햇빛이 풍부해 따뜻했지만, 또 어떤 자리는 햇빛이 닿지 않고, 시야도 막혀 있으며, 춥더라고요.
근데 이미 좋은 자리는 다른 분들에게 선점되어있어 어쩔 수 없이 좋은 자리에 모시지 못했는데, 그 순간이 마음 한켠을 무겁게 합니다.
Some spots were warm and filled with sunlight, while others received no sun at all, had obstructed views, and felt cold. Unfortunately, the better spots had already been taken by others, and I had no choice but to settle for a less favorable one. I still carry a sense of regret that I couldn’t provide him with a brighter, warmer place.
또 한 가지는, 일부러 공기가 맑고 자연이 풍부한 교외로 모셨지만 그 풍경을 눈앞에 두고도 외부 활동은 거의 허용되지 않았던 것입니다. 표면적으로는 외부의 전염병으로부터 어르신들을 보호하기 위한 이유였지만, 사실 드넓은 외부공간에서는 많지 않은 수의 요양보호사 분들이 어르신들을 모두 관리하고 통제하길 어려워해서 주로 제한된 공간 속에서만 생활해야 했었습니다. 당시 그 모습을 바라보며, ‘과연 이런 환경이 삶의 마지막 시간을 보내는 이들에게 맞을까’ 하는 의문이 들었습니다.
Another thing that troubled me was this: I had intentionally chosen a facility in the suburbs, where the air was clean and nature abundant. Yet even with that beautiful landscape right before them, outdoor activities were rarely allowed. On the surface, the reason given was to protect residents from infectious diseases. But in reality, the expansive outdoor grounds were difficult to manage with the limited number of caregivers available. As a result, the elderly residents were confined mostly to restricted indoor spaces.
Watching that situation unfold, I couldn’t help but question whether such an environment was truly appropriate for someone spending the final chapter of his life there.
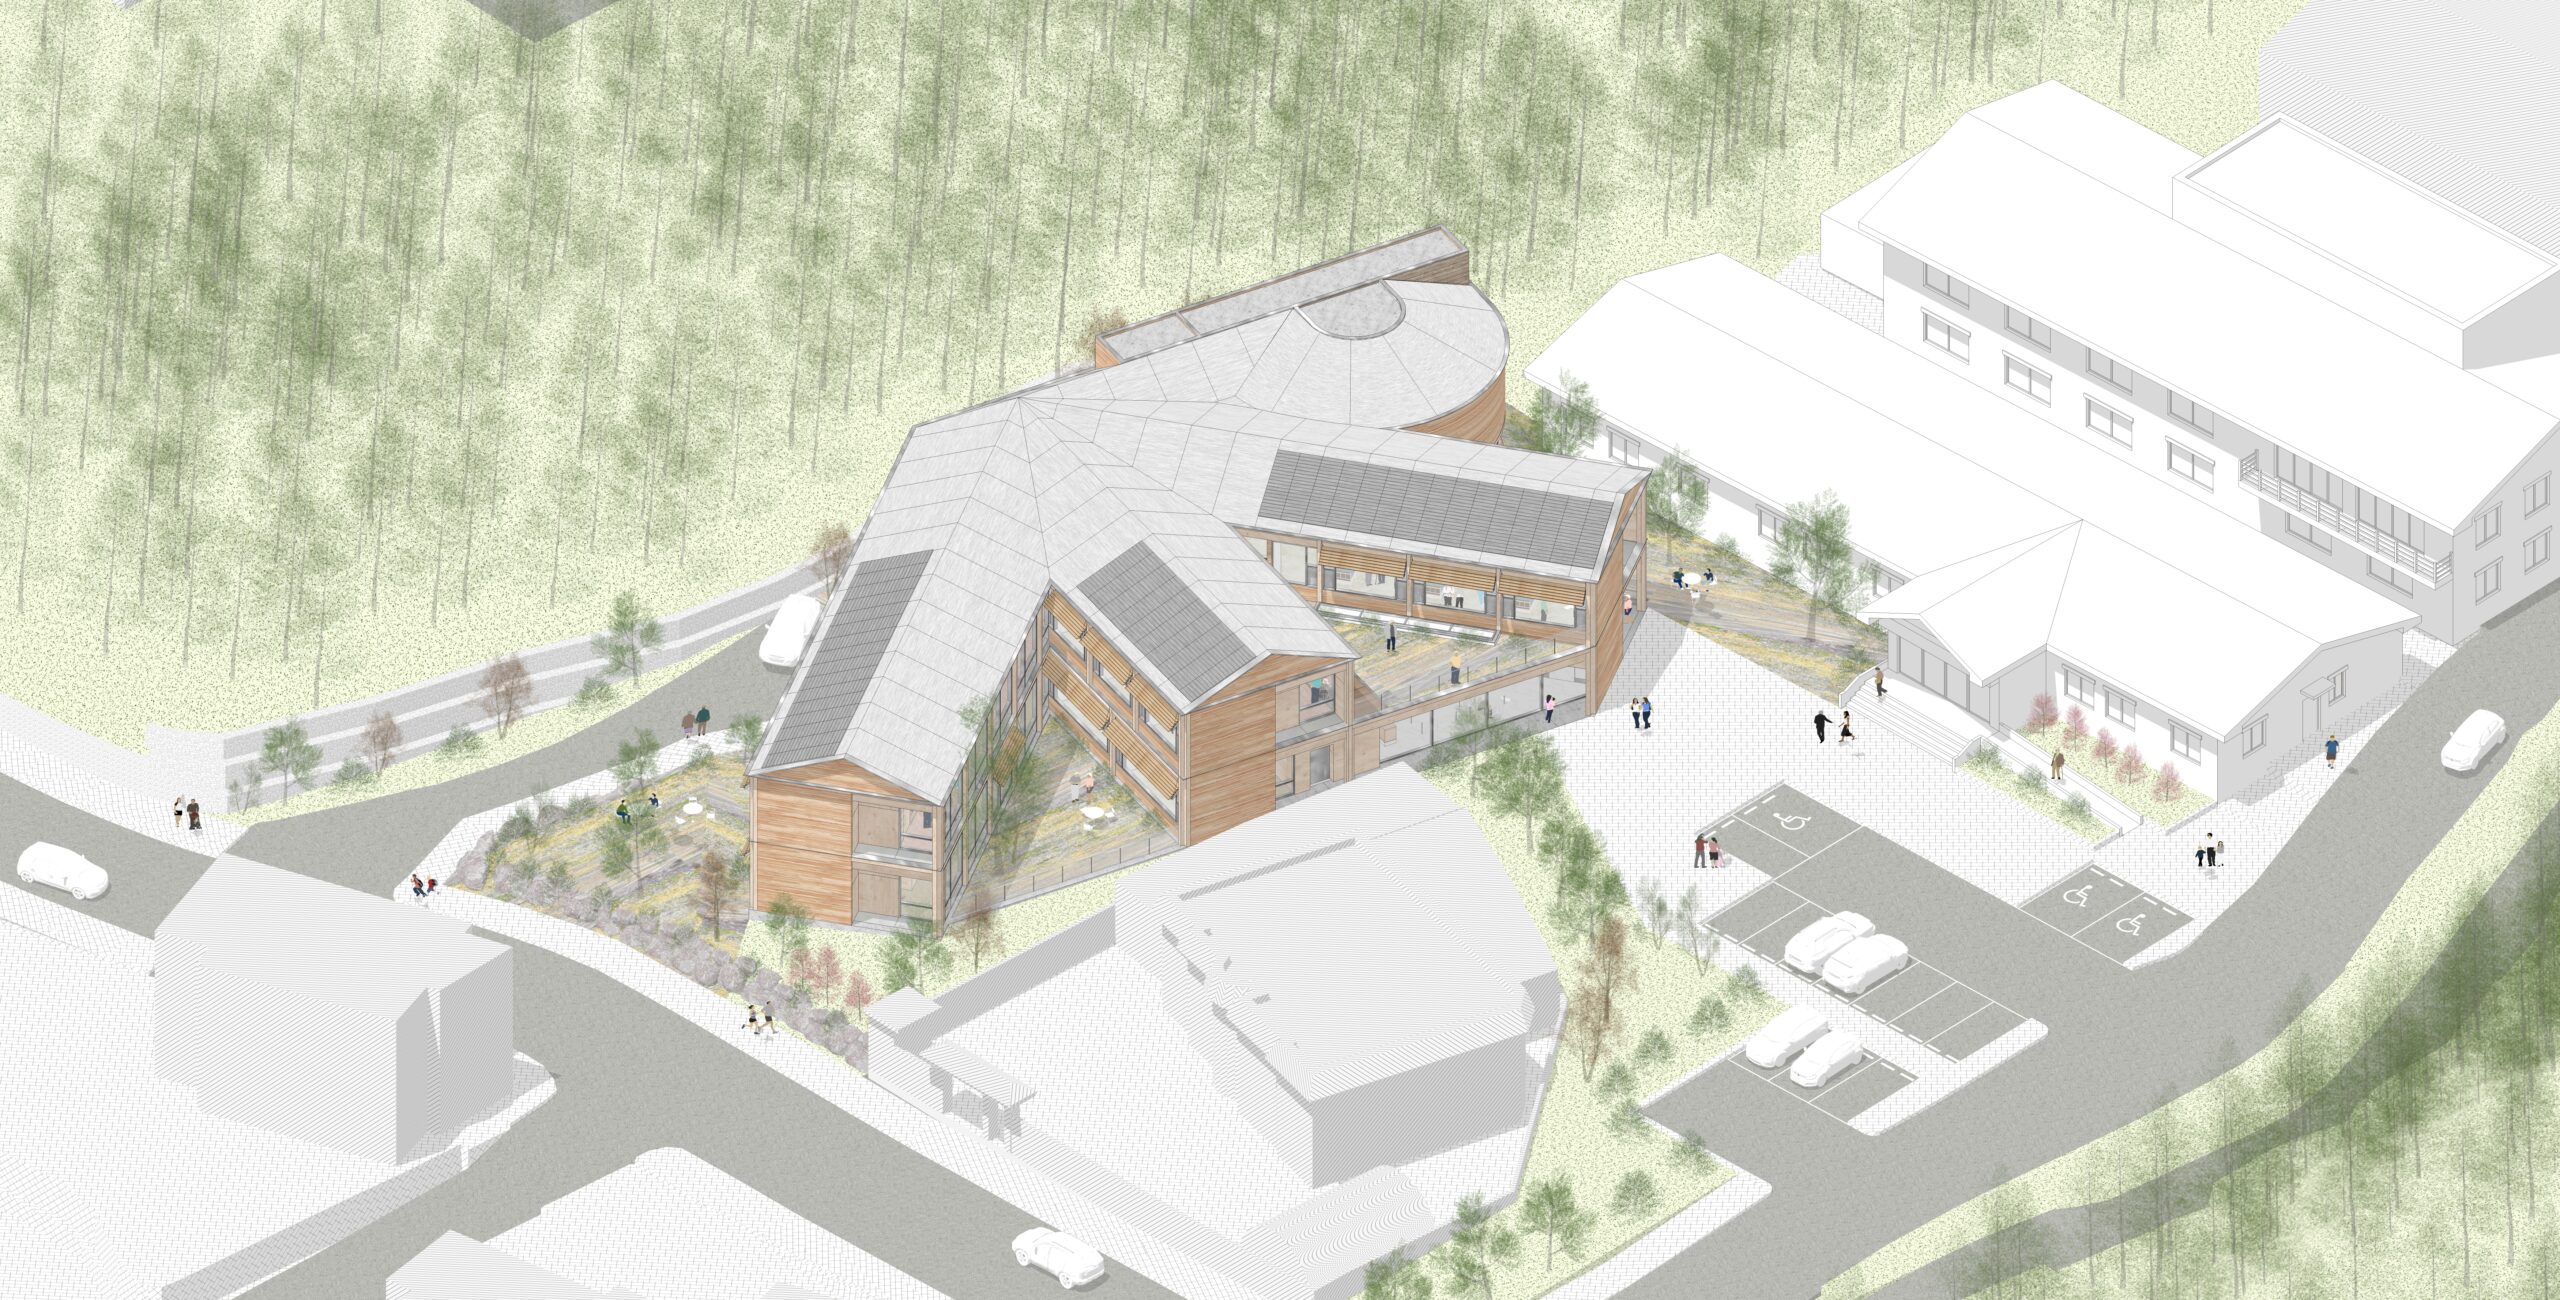
요양원은 단순히 관리와 돌봄만을 위한 수동적인 공간이 되어선 안될 것입니다.
그리고 무엇보다도 어르신들이 정주하는 ‘집’으로서의 기능을 먼저 회복해야하지 않을까 생각합니다.
모든 자리는 동등하게 쾌적하며, 내부와 외부가 자연스럽게 연결되는 ‘거주 공간’이어야 합니다. 특히 인지력이 점차 저하되어가는 치매 환자에게 햇빛과 시야, 자연의 접촉, 안전하게 걸을 수 있는 동선 등은 필수적인 요소일테니까요.
A nursing home should not become a passive space used merely for management and care. Above all, shouldn’t it first reclaim its role as a true home—a place where the elderly can truly settle and live? Every place within it should be equally comfortable, a living environment where interior and exterior connect naturally and seamlessly. Especially for patients with gradually declining cognitive abilities, such as those with dementia, elements like sunlight, open views, contact with nature, and safe, walkable circulation paths are not optional, but essential.
그래서 저는 모두가 빛과 풍경을 온전히 누리면서, 삶의 마지막 시간을 존엄하게 보낼 수 있는 ‘집’이자 ‘요양원’을 제안해보고자 하였습니다.
그러기에 앞서 먼저 요양원이 어떻게 탄생하게 되었는지 타이폴로지들을 찾아보기 시작했어요.
With this in mind, I sought to propose, architecturally, a place that is both a home and a nursing facility—where everyone can fully enjoy light and landscape, and spend the final chapter of life with dignity. To begin, I started researching the typologies to better understand how nursing homes first came into being.
↓ 수도원의 부속실에서부터 빈민수용시설을 걸쳐 병원형 노인요양시설까지의 변화
From monastic annexes to poorhouses to hospital-type elderly care facilities
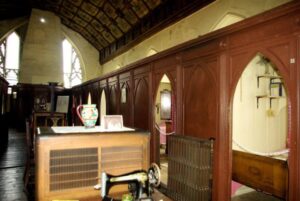
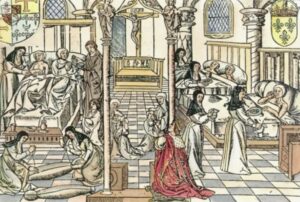
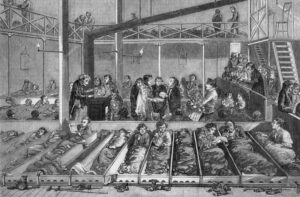
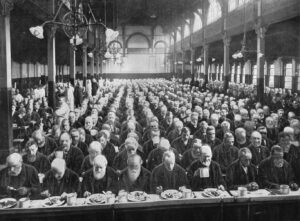
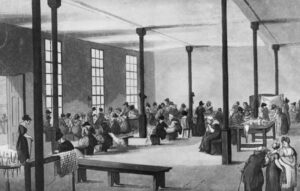
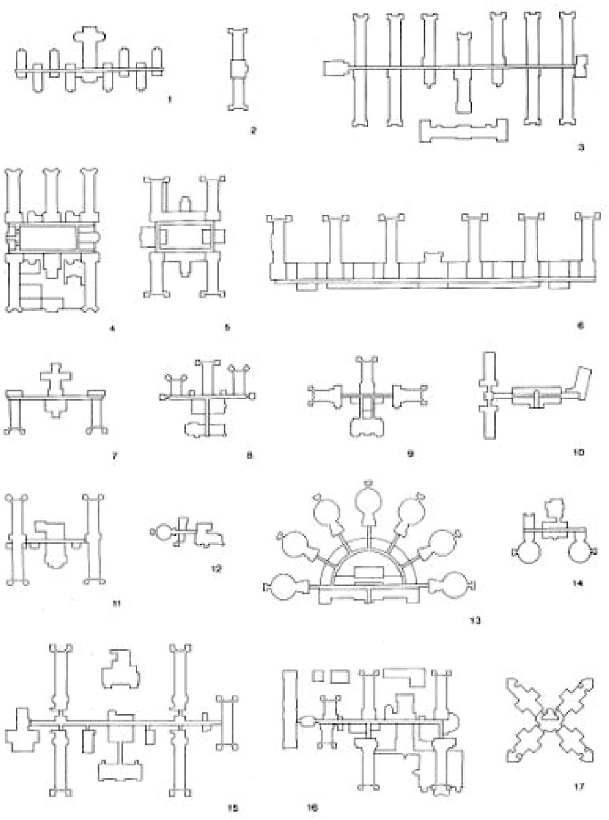
↑ 요양원 타이폴로지 개략 평면 Outline Plan of Nursing Home Typology (출처)
I. 요양시설의 타이폴로지
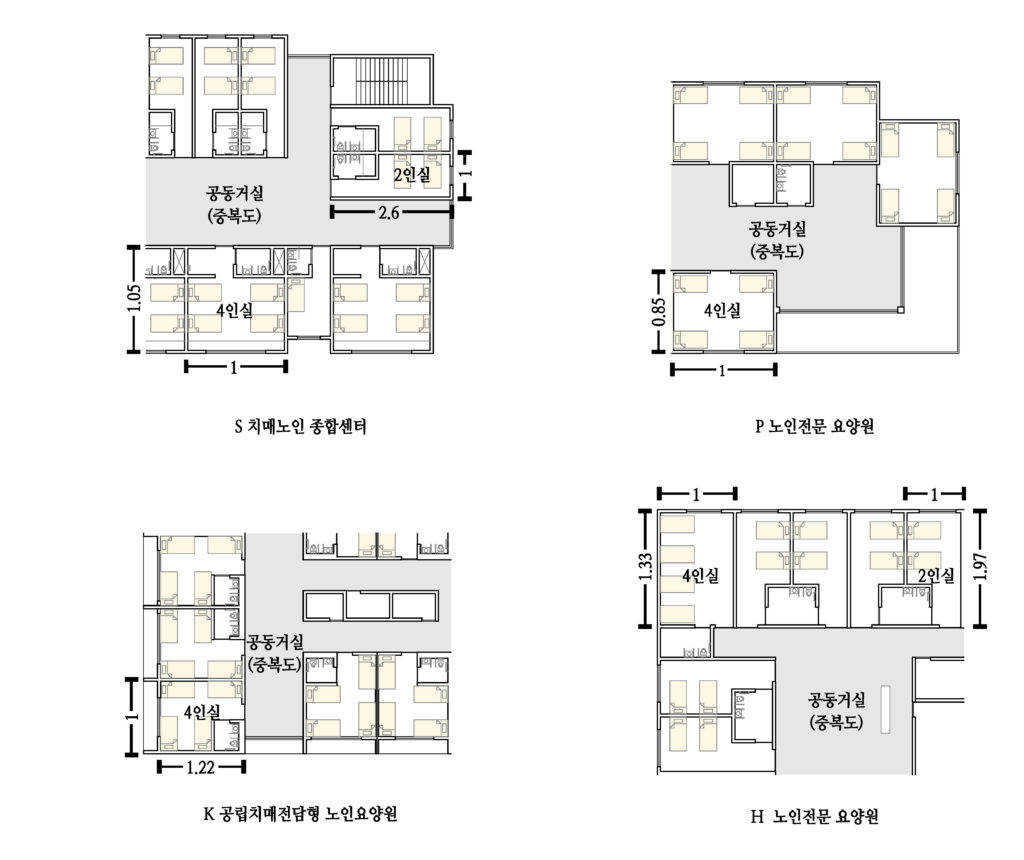
기존 노인 요양시설의 타이폴로지는 아래와 같은 문제점을 내포합니다.
- 유닛의 횡변:종변비가 낮다. 이는 ‘관리’의 효율을 위해 복도의 길이를 줄이기 위함이다.
- 종방향으로 긴 유닛으로 인해, 침대 배치에 위계가 생긴다.
따라서, 같은 유닛 속에서도 어떤 자리는 직사광에 직접적으로 노출되고, 또 어떤 자리는 빛과 풍경을 아예 누리지 못한다. - 시설을 집적화하기 위해 공용공간은 중복도 형태를 가진다.
때문에 공용공간은 빛이 들지 않고, 사방으로 갇혀있게 된다. - 중복도의 공용공간을 중심으로 사방으로 유닛이 배치된다. 모든 유닛이 남향을 가지지 못한다.
I. Typology of Nursing Care Facilities
The typology of nursing care facilities contains the following problems:
- The unit’s width-to-length ratio is low. This is intended to reduce the length of the corridor for greater efficiency in management.
- Because the unit is elongated in the longitudinal direction, a hierarchy emerges in the arrangement of beds. As a result, even within the same unit, some beds are directly exposed to sunlight, while others are unable to enjoy light and views at all.
- To consolidate the facility efficiently, the common spaces are organized in a double-loaded corridor layout. As a result, these shared spaces receive little to no natural light and become enclosed on all sides.
- Units are arranged in four directions around a centrally located corridor-type common space. As a result, not all units are able to face south.
↓ 기존 요양시설들의 유닛과 공용시설 평면 Unit and Common space plans of existing nursing facilities
요양시설의 타이폴로지는 근대의 빈민수용시설(poorhouse)이나 자선병원(infirmary)에서 출발해 분화된 만큼, 관리 효율성과 시설 집적화의 흔적이 강하게 남아 있습니다.
그러나 우리는 노인 분들을 단순히 ‘관리’의 대상으로 보고싶지 않았어요. 요양시설은 노인이 인생의 마지막 시간을 보내는 장소이기에, 그리고 무엇보다도 ‘거주’의 감각이 존중되어야 하니까요.
The typology of nursing care facilities evolved from early modern poorhouses and infirmaries, and as such, it still strongly reflects an emphasis on administrative efficiency and institutional aggregation. However, we did not want to view the elderly merely as subjects of “management.” Since a care facility is a place where seniors spend the final chapter of their lives, the sense of “dwelling” must be respected above all else.
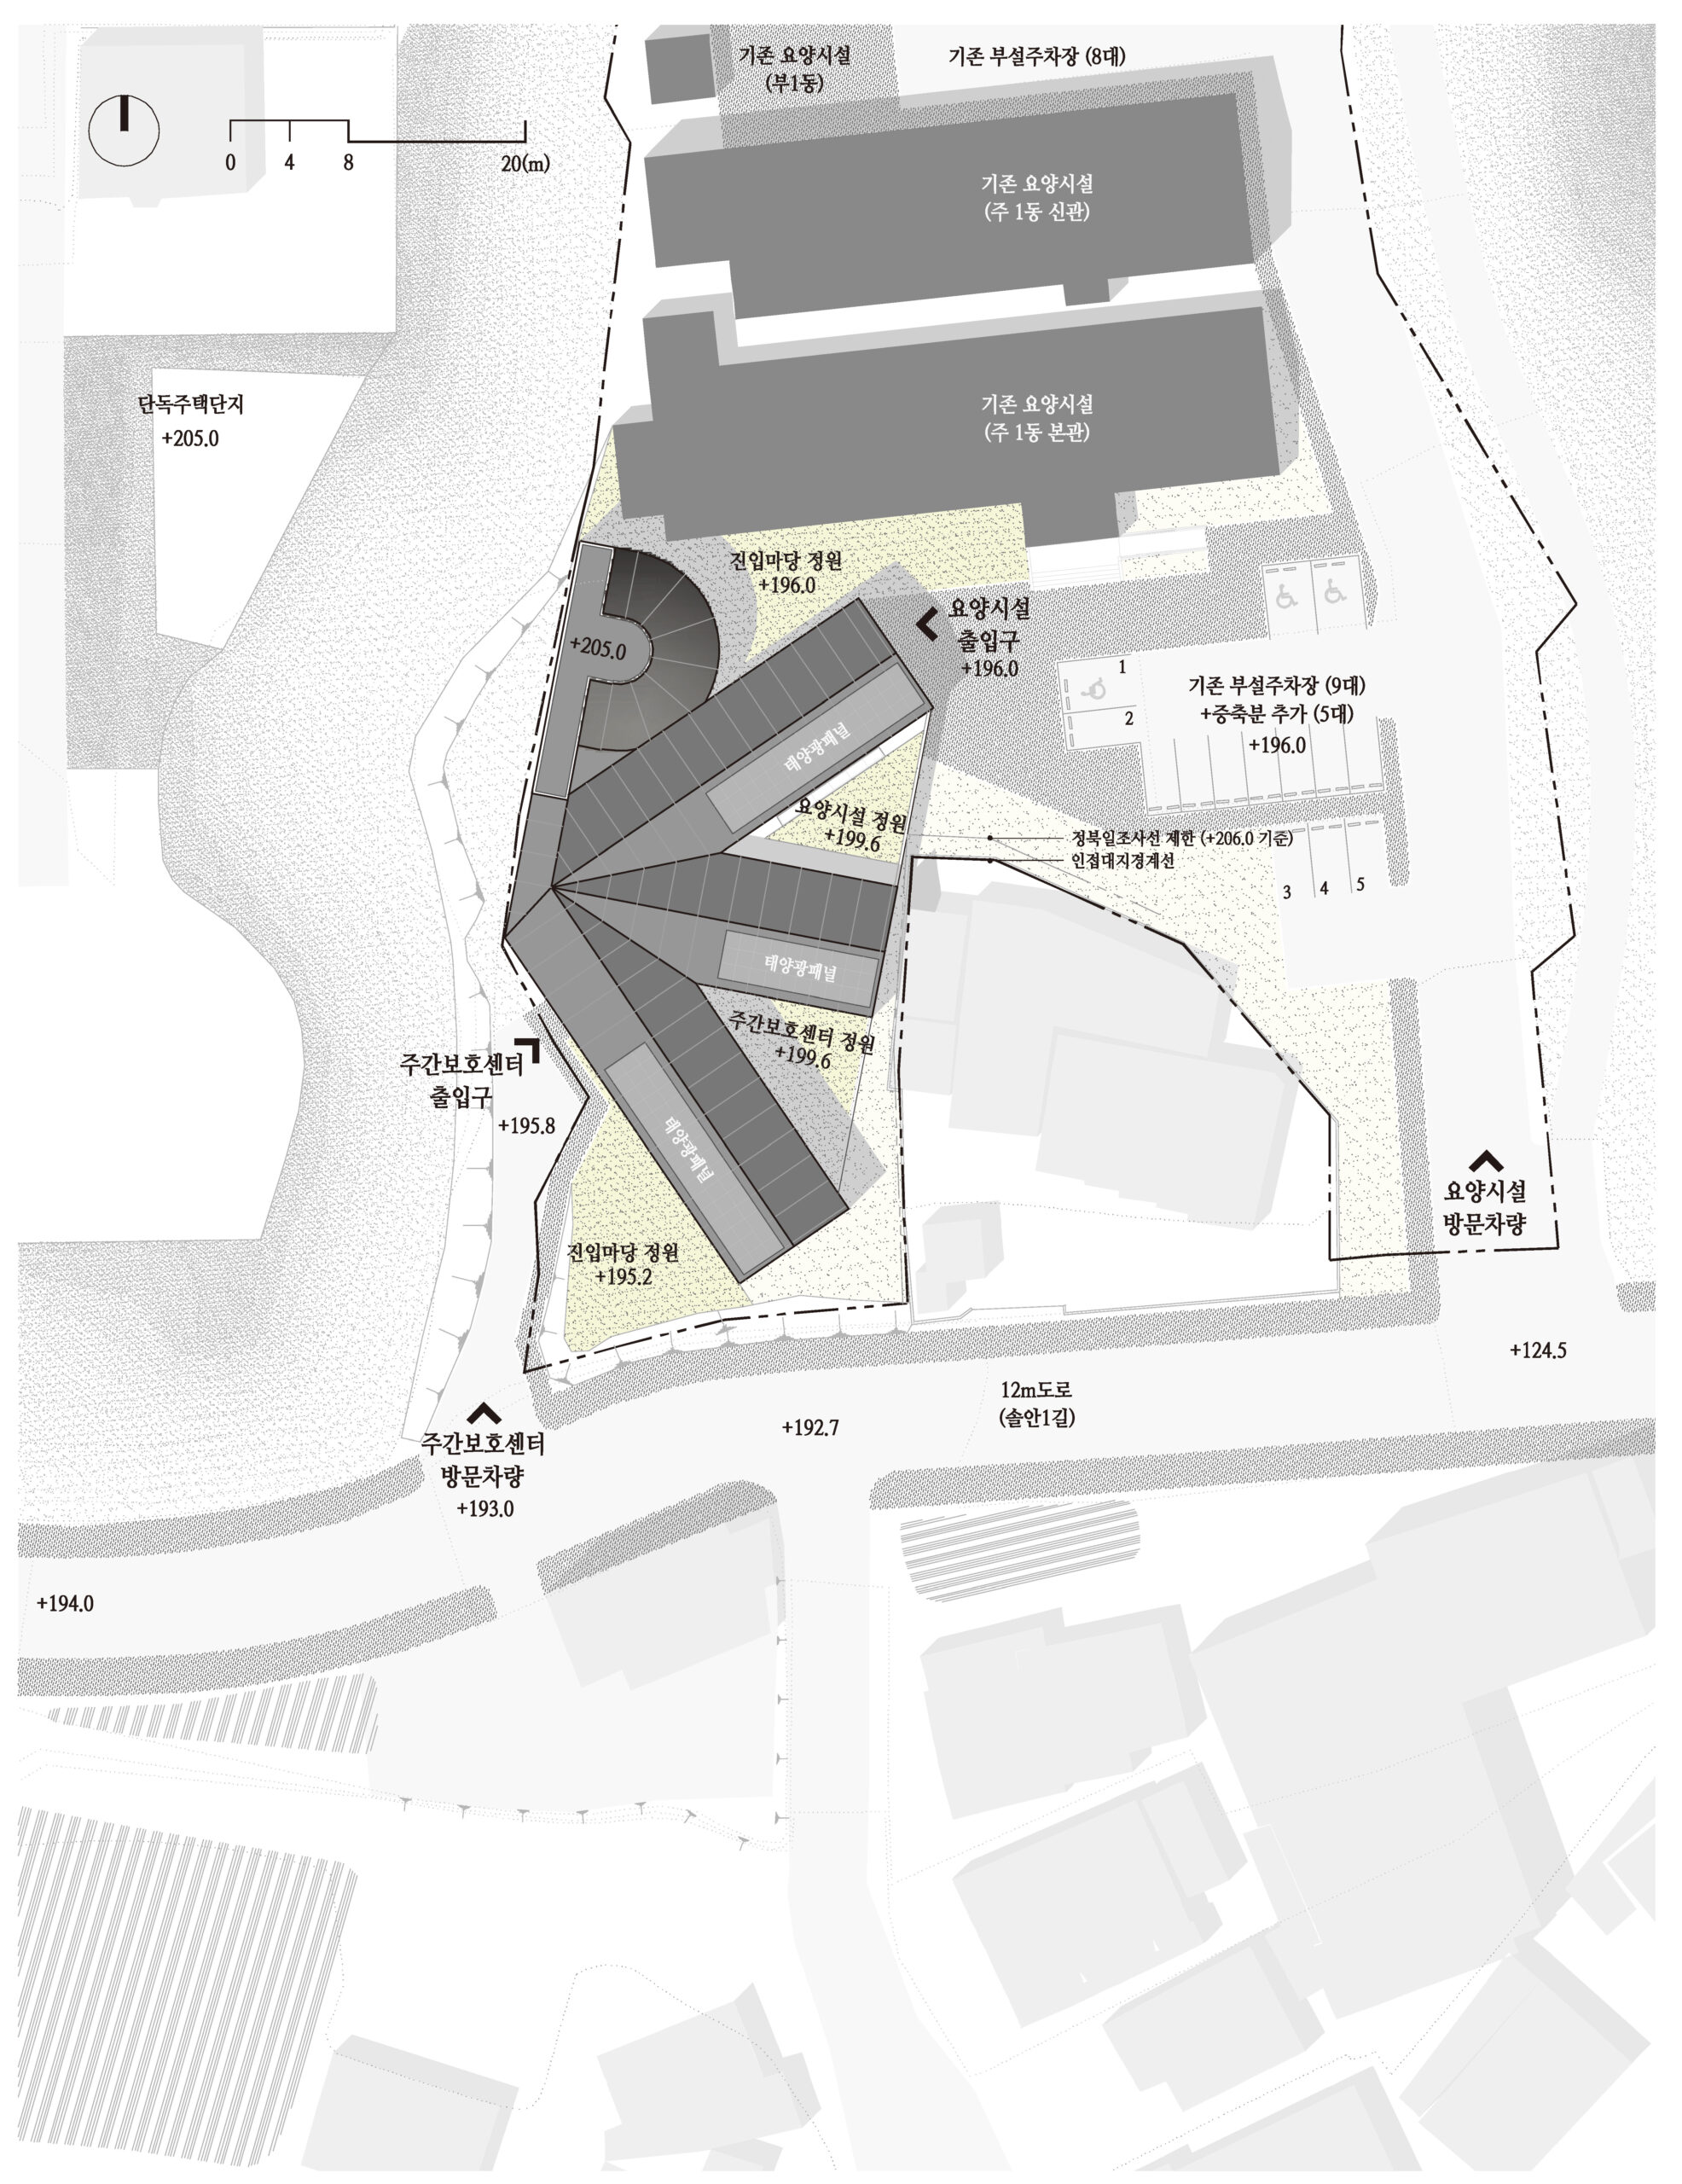
↓ 배치도 siteplan
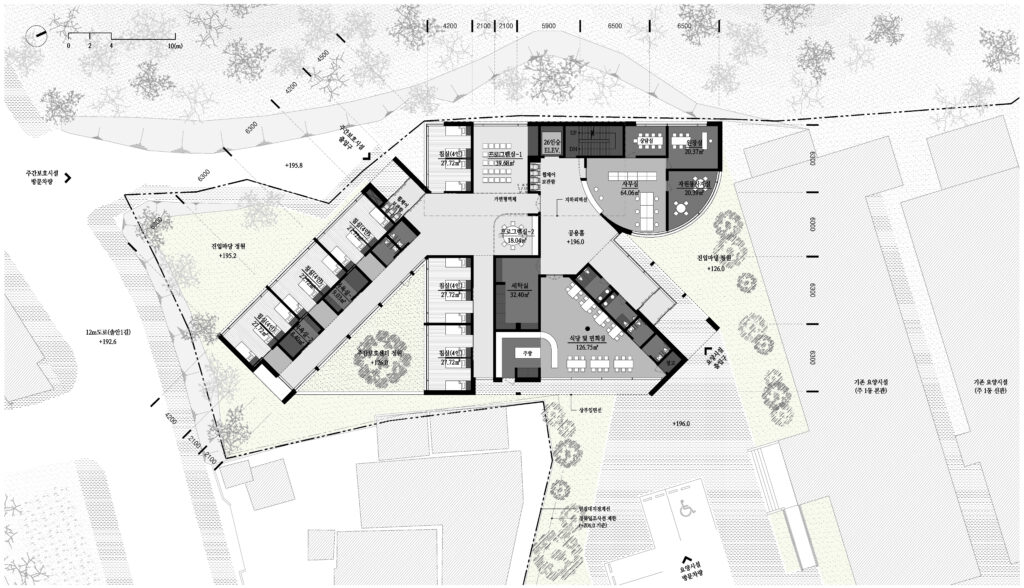
II. 유닛 : 모두가 창가를 향하는 배치
집의 가장 기본적인 요소가 무엇이라고 생각하시나요?
저는 빛(자연광)이 ‘거주’의 가장 기본적인 요소 중 하나가 아닐까 생각합니다.
특히 치매 환자에게 빛은 단순한 미학적 요소가 아니라, 낮과 밤을 구분하고 시간 감각을 유지하기 위해 반드시 필요한 조건입니다.
따라서 우리는 소외되는 곳 없이, 모든 자리에서 남향의 빛과 시야를 고르게 누릴 수 있도록 하고자 했습니다. (한국에서 어르신들에게 ‘남향’의 감각이 얼마나 중요한지는 다들 아실겁니다!)
아울러 기존 시설이 추구해온 돌봄의 효율성과 안정성은 유지하면서도, ‘감시’가 아닌 자연스러운 ‘안전망’을 구축하고자 했습니다.
II. Unit: A Layout Where Everyone Faces the Window
What do you think is the most fundamental element of a home?
I believe that light—natural daylight—is one of the most essential elements of dwelling. Especially for people living with dementia, light is not merely an aesthetic feature; it is a vital condition that allows them to distinguish between day and night and to maintain a sense of time.
Therefore, we sought to ensure that no one is marginalized—that every resident can equally enjoy southern sunlight and outward views from their place. (As many of you may know, in Korea, the idea of a “south-facing” orientation holds great significance for the elderly!)
At the same time, while preserving the efficiency and stability of care that conventional facilities have long pursued, we aimed to establish a natural “safety net,” rather than a system of “surveillance.”
새롭게 제안하는 요양원의 타이폴로지는 아래와 같은 특징을 가집니다.
- 횡변:종변 비례가 침대의 숫자에 따라 유연하게 변화한다.
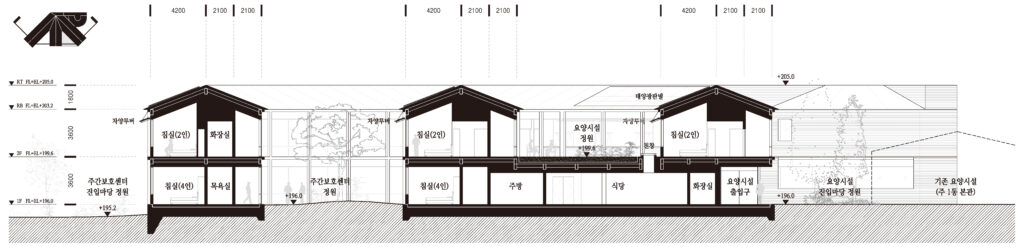
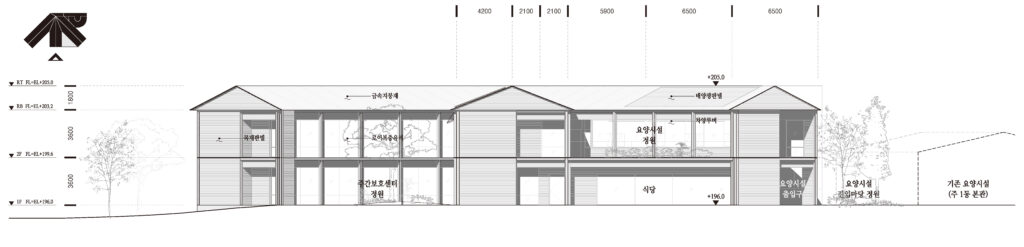
2층의 2인실(요양시설) 1모듈이, 1층의 4인실(주간보호센터)에서는 1.5모듈로 확장된다. - 따라서, 모든 침대는 창가를 바라볼 수 있게 된다.
각 자리에서 쾌적한 남향의 빛과 시야를 고르게 누릴 수 있다. - 기존 중복도의 병렬적 구성과 달리, 방사형태의 편복도는 모든 동선이 중심으로 모인다. 그 중심이 되는 공간에는 공용거실이 배치되고, 중앙에서는 각 날개를 시각적으로 파악할 수 있게된다.
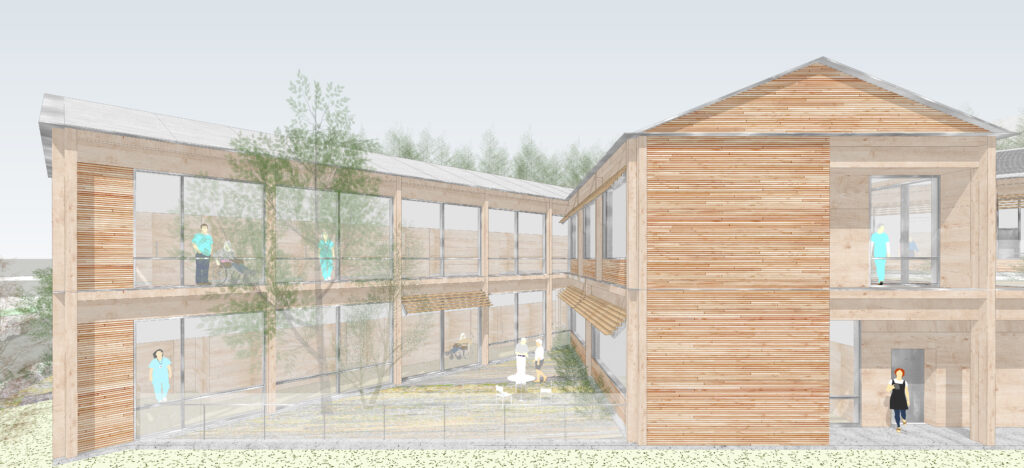
- 방사형 배치 사이에는 사이공간(정원)이 형성된다. 이 사이공간은 편복도로 간접광을 유입시키며, 동시에 치매노인들이 안전하게 쉴 수 있는 중정이 된다.
The newly proposed nursing home typology has the following characteristics:
- The ratio between the longer and shorter sides adjusts flexibly according to the number of beds. One module of a double-occupancy room on the second floor expands to 1.5 modules when configured as a four-person room on the first floor.
- As a result, every bed is oriented toward a window. From each place, residents can equally enjoy comfortable southern sunlight and open views.
- Unlike the conventional parallel double-loaded corridor layout, the radial single-loaded corridor brings all circulation paths toward the center. At this central point, a shared living room is placed, allowing each wing to be visually perceived from the core.
- Between the radial wings, gardens are formed. These spaces introduce indirect daylight into the single-loaded corridors while simultaneously serving as secure courtyards where elderly residents with dementia can rest safely.
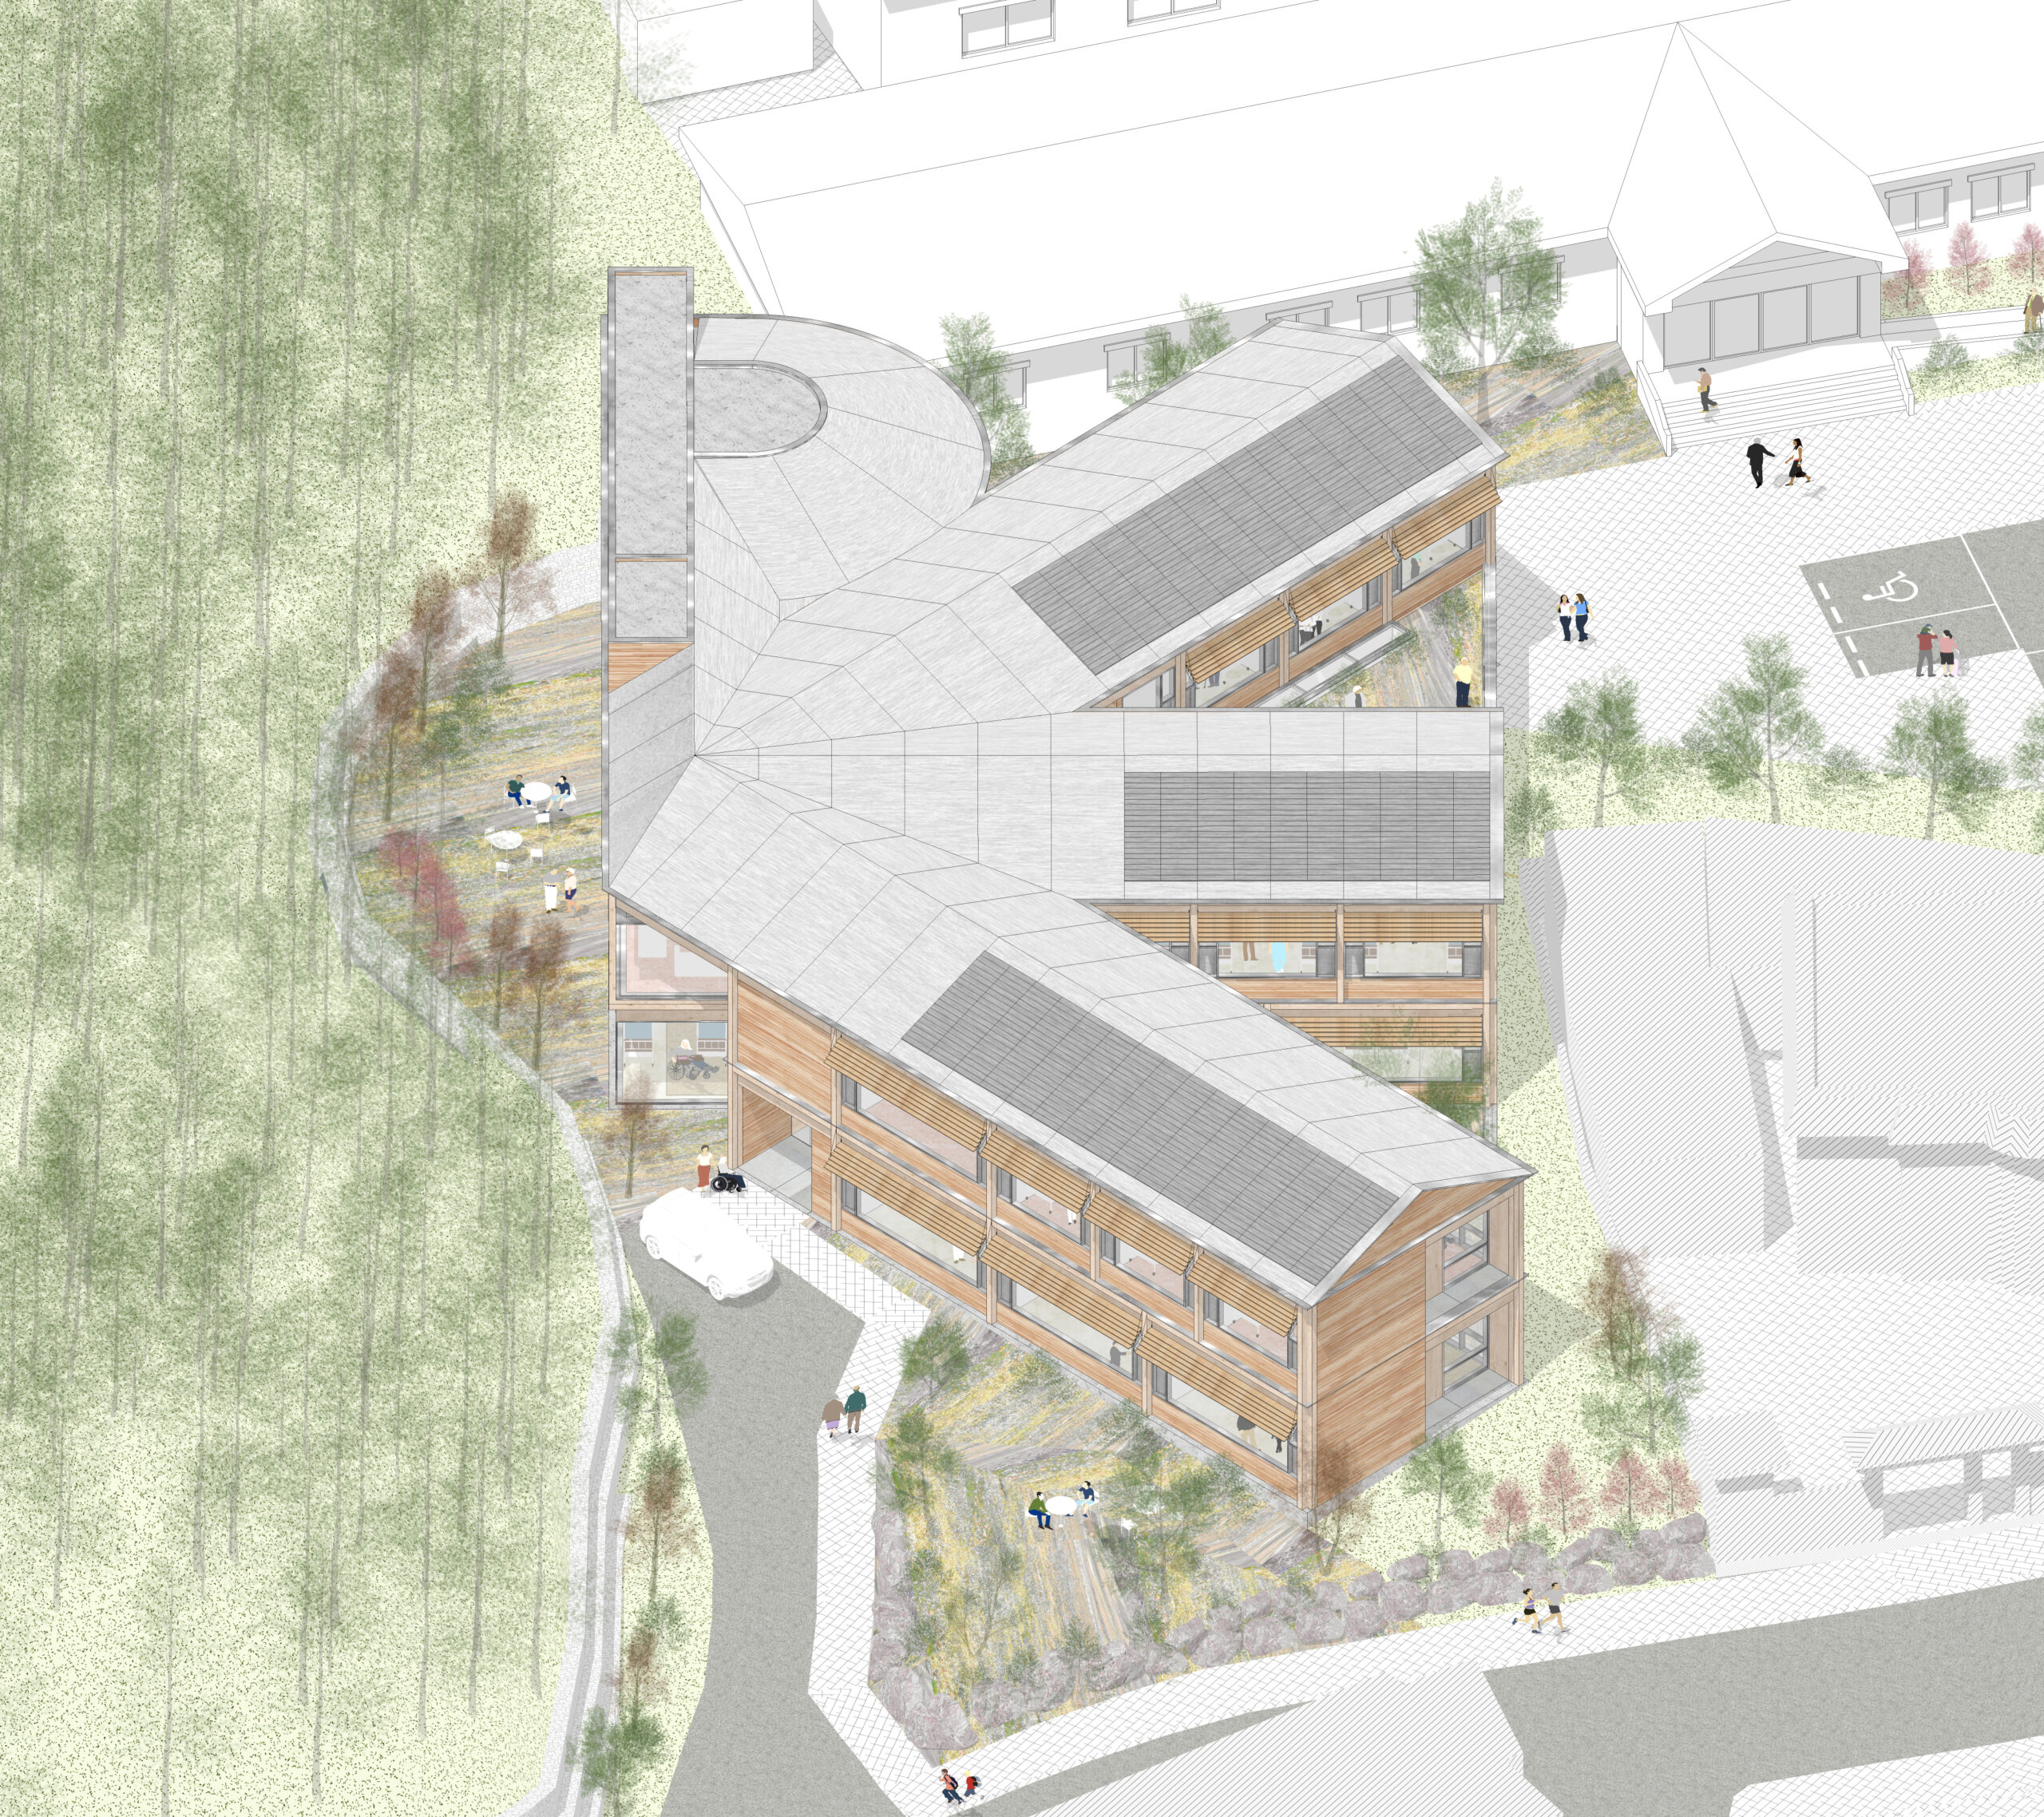
↓ 방사형으로 펼쳐진 요양원 Fanned-out nursing home
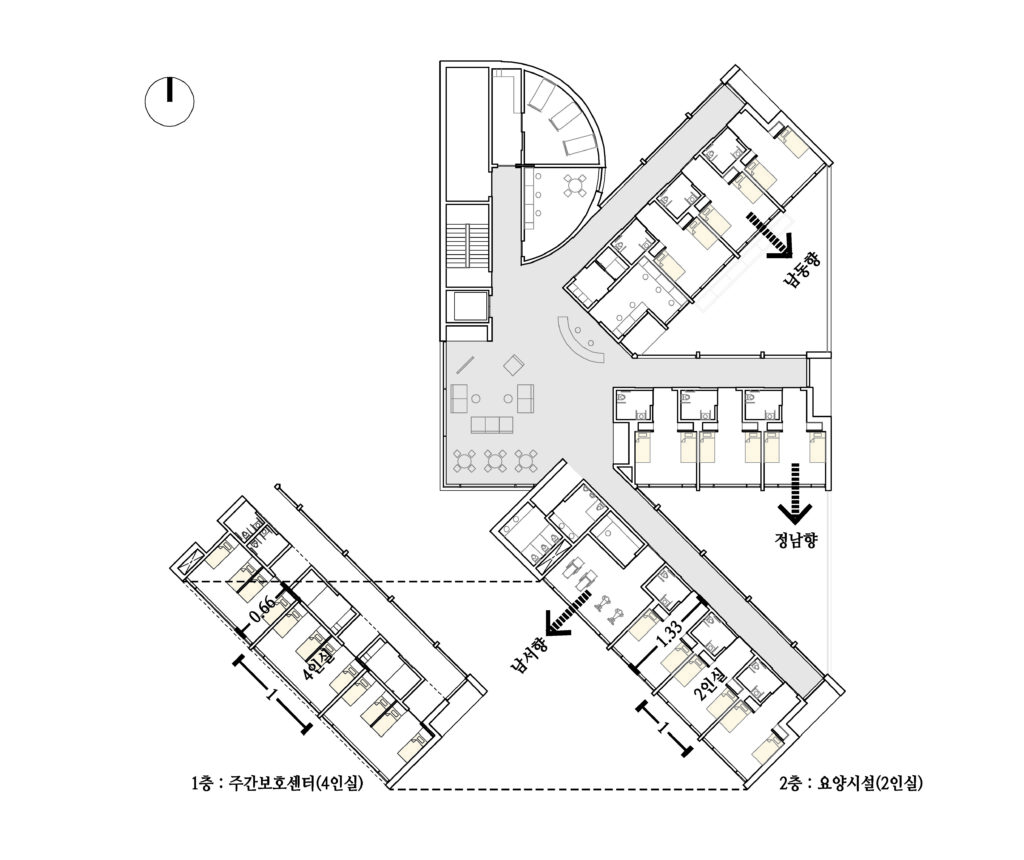
↓ 1층 평면 1f plan
↓ 2층 평면 2f plan
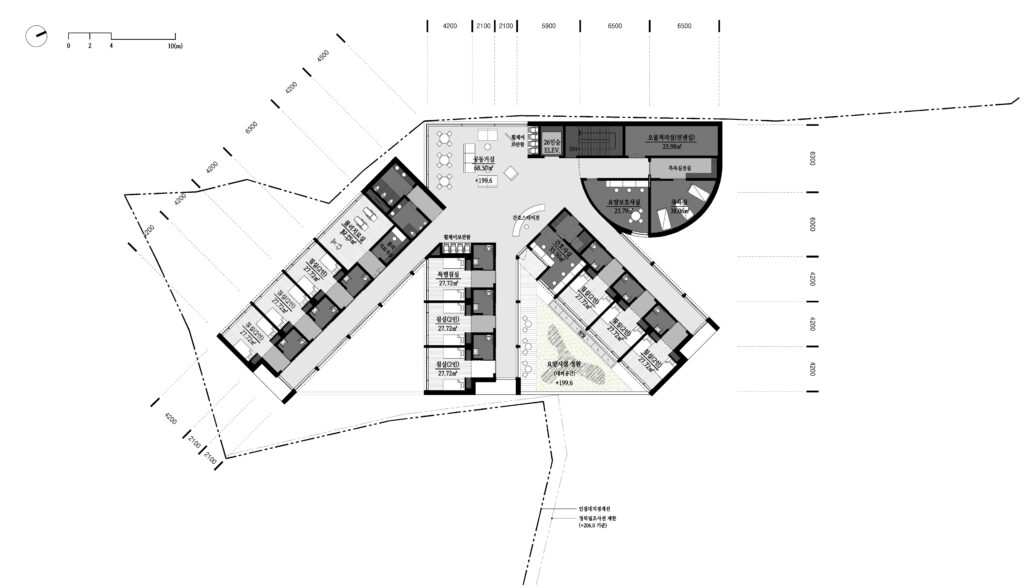
III. 공용공간 : 4개의 방사형 편복도
4개의 편복도들이 모이는 방사형 중심부에는 공동거실이 배치됩니다. 그 맞은 편에는 간호스테이션이 자리합니다. 그 주위로는 물리치료실, 목욕실 등 이용빈도가 높은 공용프로그램이 배치됩니다. 간호스테이션에서는 은폐되는 공간 없이 모든 방향을 관찰할 수 있습니다.
각 날개(cluster)는 소규모 생활 단위로 구성되어 가정적인 분위기를 형성합니다. 환자들은 중앙에서 모여 활동하고 다시 클러스터로 돌아가는 하루 일과를 상상하면서, 어르신들이 휴식 뿐만 아니라 사회적 교류도 자연스럽게 하셨으면 좋겠다고 생각했습니다.
III. Common Spaces: Four Radial Single-Loaded Corridors
At the radial center where the four single-loaded corridors converge, a shared living room is placed. Directly opposite it sits the nursing station. Surrounding this core are high-frequency shared programs such as the physical therapy room and bathing facilities. From the nursing station, all directions can be observed without concealed or hidden areas.
Each wing (cluster) is organized as a small-scale living unit, fostering a domestic atmosphere. We imagined a daily routine in which residents gather at the center for activities and then return to their clusters—hoping that the elderly would experience not only rest, but also natural and meaningful social interaction.
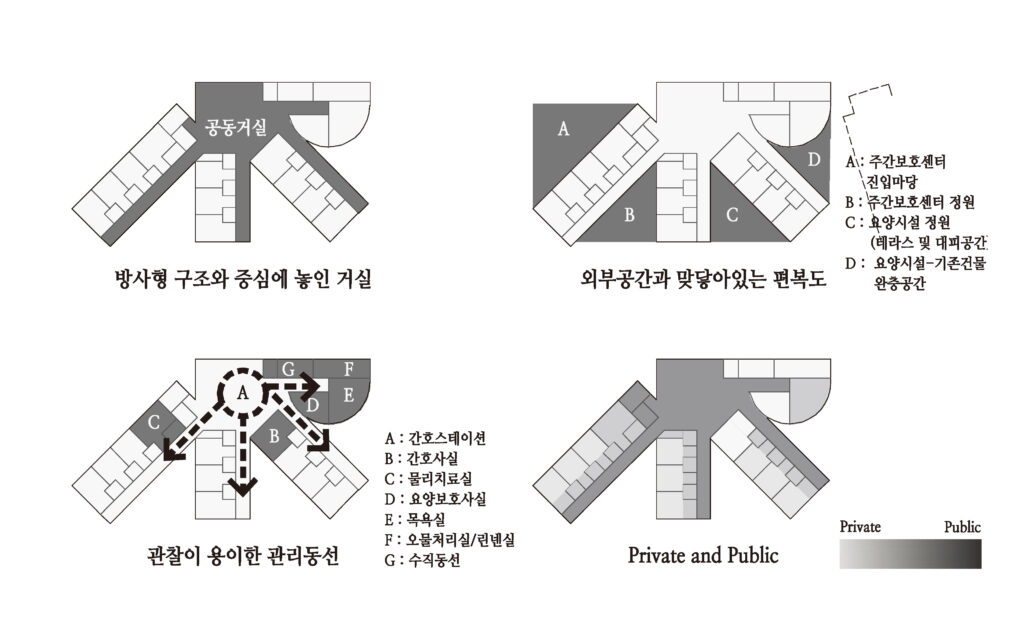
공용거실은 다양한 방향으로 열려 있습니다. 그렇기에 이 곳은 다양한 퀄리티의 빛으로 가득찰 수 있고, 주변 풍경을 바라보기에 좋습니다. 우리는 어르신들이 이 공간에서 시간의 흐름을 느끼기를 바랬습니다. 나아가 시간 감각뿐 아니라, 공동거실을 기준점으로 삼아 방향 감각 또한 유지할 수 있기를 기대했습니다.
The shared living room opens toward multiple orientations. It can be filled with light of varying qualities and offers views toward the surrounding landscape. The space is intended to allow residents to perceive the passage of time. It may also help residents with dementia maintain their sense of orientation, using the shared living room as a spatial reference point.
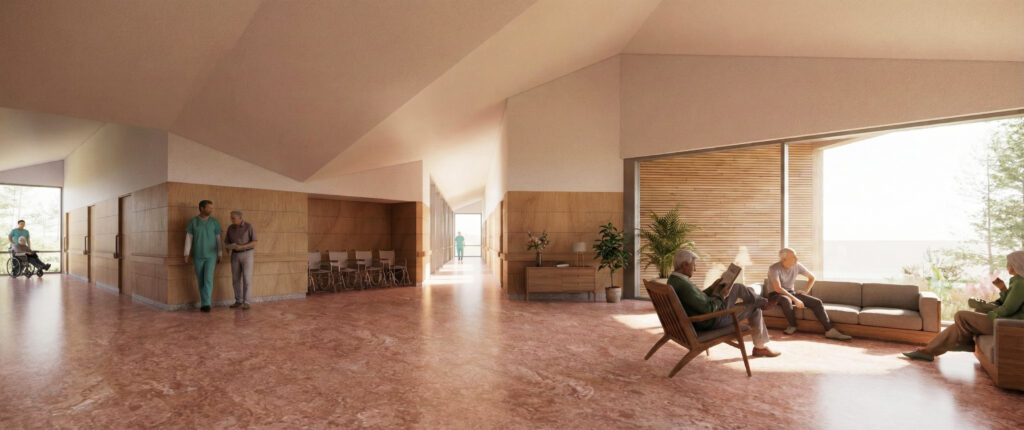
IV. 외부공간 : 4개의 사이공간
펼쳐진 각 날개 사이에는 성격이 다른 4개의 정원이 배치됩니다.
먼저 삼각형 모양의 사이공간은 각각 1층 주간보호센터와 2층 요양시설을 위한 정원입니다.
앞서 서문에서 말씀드린 것처럼 일반적으로 치매노인 요양시설은 교외의 자연 속에 위치하더라도 통제상의 어려움으로 야외활동이 제한됩니다. 하지만, 삼각형의 정원은 건물이 자연스럽게 울타리를 이루는 중정형 구조이기에 안전하게 야외활동을 즐길 수있습니다. 삼각형의 꼭지점에 관리자분들이 위치하므로 관찰도 쉬울 것입니다.
바깥쪽의 2개의 정원은 출입구와 면해있어, 진입마당의 역할을 하는데, 북측의 사이공간은 기존 건물과 본 건물의 완충공간으로서 기능합니다.
IV. Outdoor Spaces: Four Interstitial Gardens
Between the four extended wings, four gardens of distinct character are arranged.
First, the triangular interstitial spaces serve as gardens for the first-floor daycare center and the second-floor long-term care facility, respectively. As mentioned in the introduction, nursing facilities for elderly residents with dementia are often located in natural, suburban settings; however, outdoor activities tend to be restricted due to difficulties in supervision and control. In contrast, these triangular gardens form courtyard-type spaces naturally enclosed by the building itself, allowing residents to enjoy outdoor activities safely. With staff positioned at the vertices of the triangles, observation and supervision are also facilitated.
The two outer gardens face the entrance and function as entry courtyards. In particular, the northern interstitial space acts as a buffer zone between the existing building and the new structure.
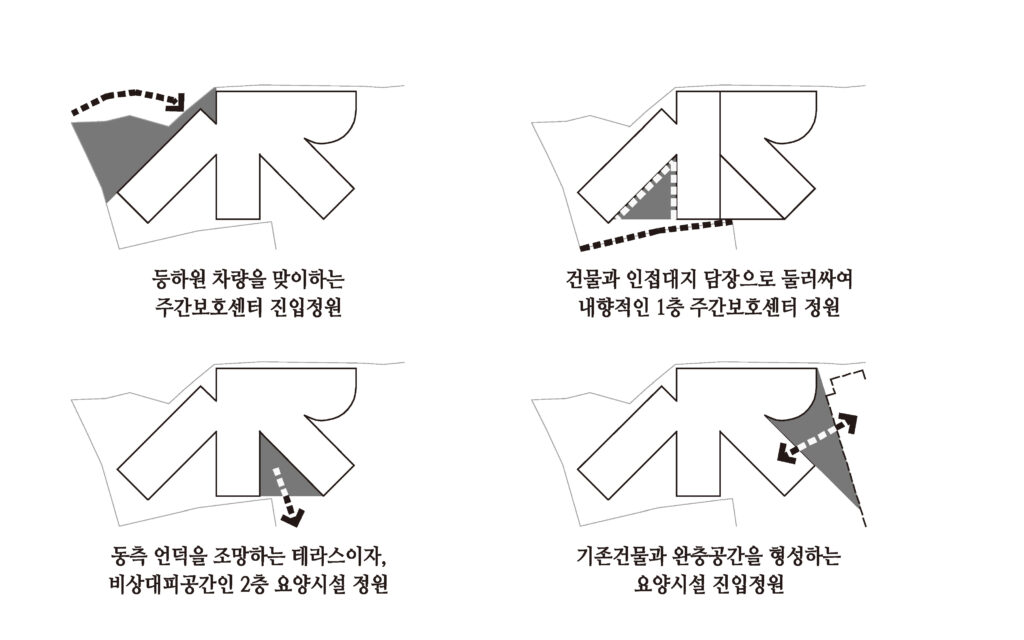
V. 2개의 프로그램, 각각의 출입구
주간보호센터와 요양시설은 각각 독립된 출입구를 가집니다.
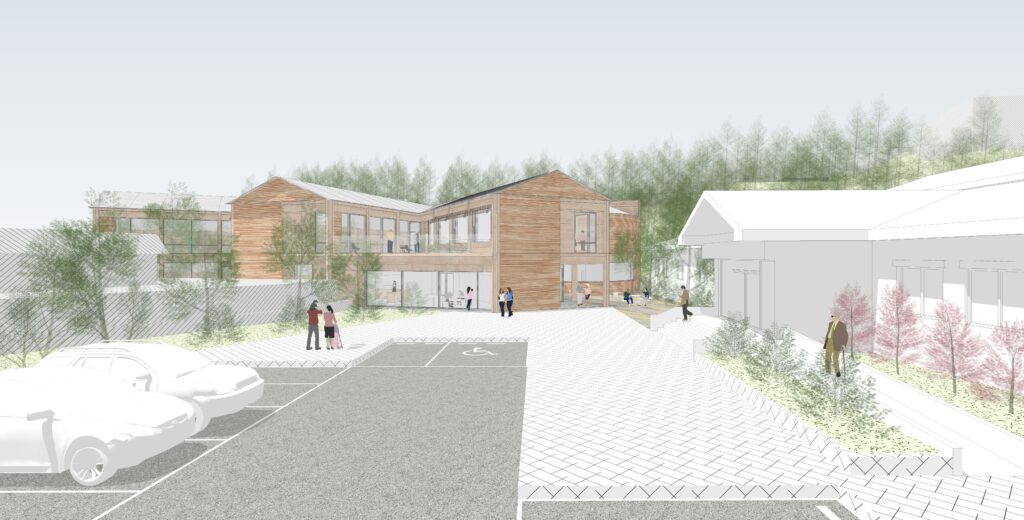
주간보호센터는 등·하원을 하므로, 남측 도로와 직접 연결된 출입구를 두었습니다. 그 앞에는 차량 회차공간(drop-off zone)을 마련하였고, 비워진 진입마당을 통해 기존 마을과 부드럽게 접점을 만들었습니다.
반면 장기간 체류하는 요양시설의 출입구는 주차장과 기존 요양시설 방향으로 면해있습니다. 출입구와 맞닿은 1층 식당은 공터 너머의 동측 언덕을 조망하도록 하여 면회객을 자연스럽게 환대합니다.
V. Two Programs, Separate Entrances
The daycare center and the long-term care facility each have independent entrances. As the daycare center accommodates daily arrivals and departures, its entrance is directly connected to the southern road. A vehicle drop-off zone is provided in front, and the open entry courtyard creates a gentle point of connection with the existing village. In contrast, the entrance to the long-term care facility, where residents stay for extended periods, faces the parking area and the existing nursing home. The first-floor dining hall, located adjacent to this entrance, is oriented toward the eastern hillside beyond the open field, naturally welcoming visiting family members.
Location
경상북도 봉화군
Bonghwa-gun, Gyeongsangbuk-doo, Korea
Year
2025.10.
Use
요양시설
Nursing home
Area
1,650m² (500py)