In-situ house
영월군 용석리 시골집 수리
Rural House Renovation in Yeongwol
본격적으로 사무실 운영을 시작한 건 2025년이지만, 사실 품사는 2024년부터 시작되었습니다.
공백이 있었던 이유는.. 바로 이 프로젝트 때문입니다.
이 프로젝트는 60년대에 흙벽돌로 지어진 오래된 시골 주택을 수리하는 일이였습니다.
집의 위치는 요즘 핫한 <왕과 사는 남자>의 배경인 영월입니다. (단종의 묘인 장릉과 꽤 가깝습니다!)
Although we officially began operating the office in 2025, PMSA architects actually started back in 2024. The reason for the gap was this project.
It involved renovating an old rural house built in the 1960s with mud bricks.
The house is located in Yeongwol, the setting of the recently popular The King’s Warden. (It is quite close to Jangneung, the tomb of King Danjong!)
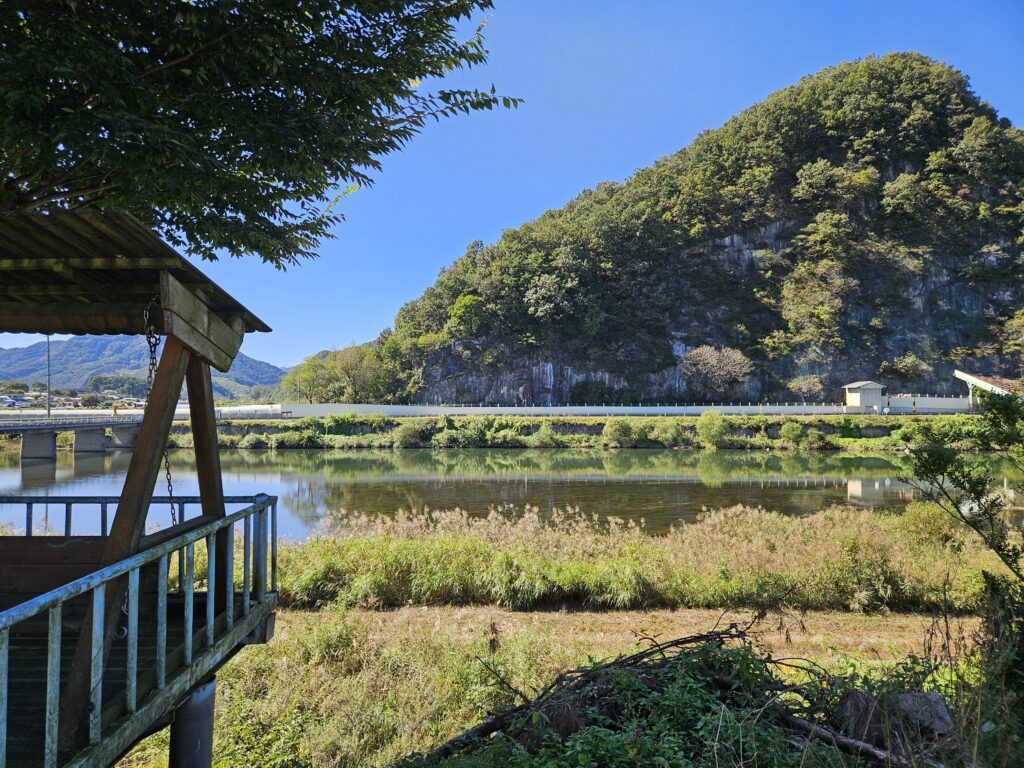
↓ 집 북쪽으로 동강이 굽이쳐 흘러갑니다. 풍경이 정말 아름답습니다.
To the north of the house, the Donggang River winds its way through the landscape. The scenery is truly beautiful.
↓ (가까이서 보지 않고) 멀리서 보면 꽤 귀여운 수리 전 시골 주택
From a distance (without looking too closely), it was a charming little rural house before the renovation.
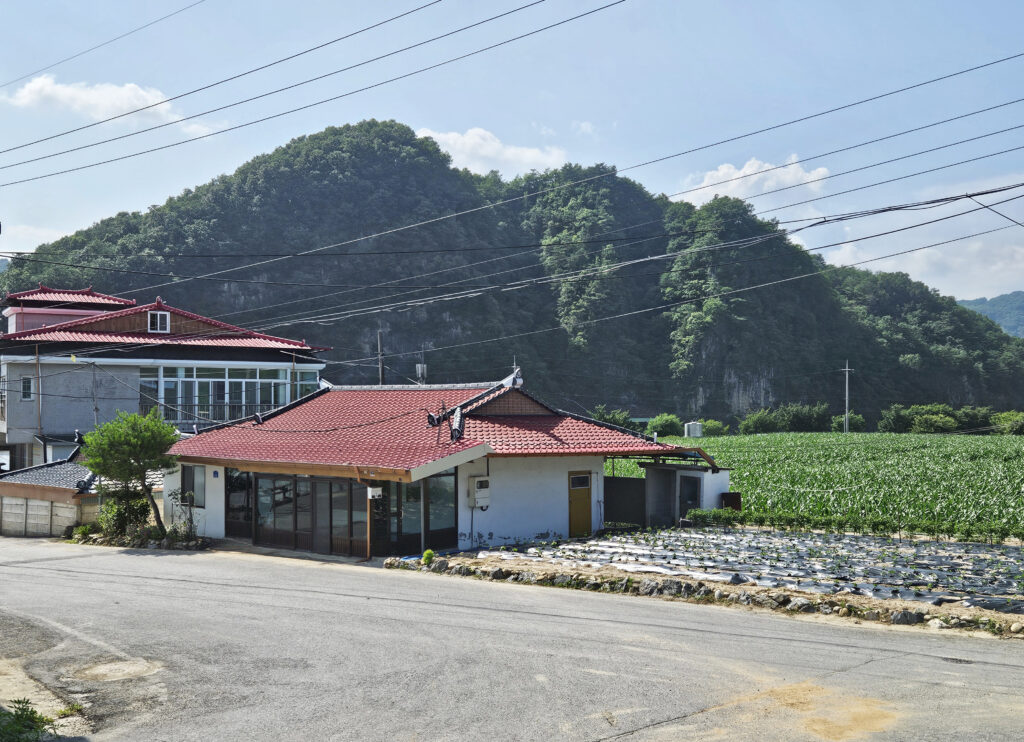
원래의 건물은 많이 낡고, 지저분했으며, 그때그때의 임기응변으로 덧댄 수많은 켜들로 뒤덮여 있었습니다.
하지만 제법 그런대로 귀여운 면도 존재하는 그런 집이었습니다. 조잡하고 거친 그런 묘한 매력이요.
The original structure was heavily worn and untidy, covered with countless improvised additions that had been tacked on over the years.
Yet despite all that, it had a certain charm of its own. There was something oddly endearing about it — a rough, clumsy, almost awkward kind of beauty.
↓ 총 4차례에 걸쳐 확장된 지붕의 켜들
Layers of roof extensions added over four separate phases.
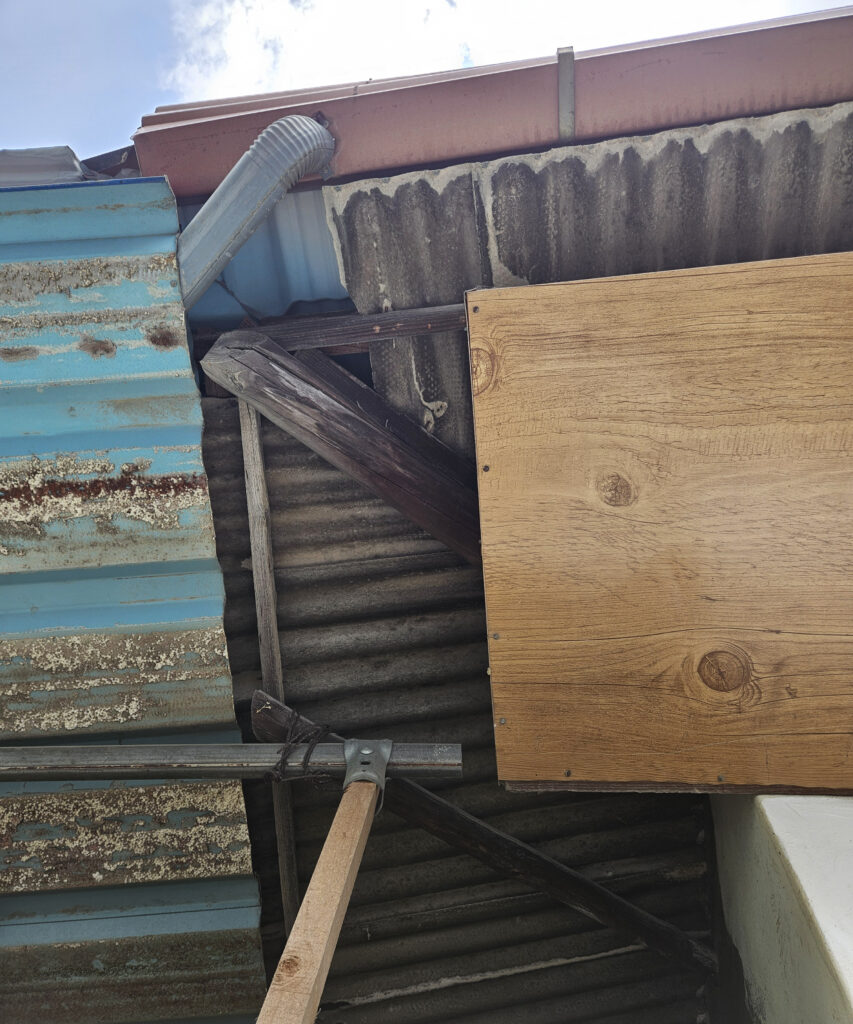
↓ 충격의 디테일1 (아시바 종이접기 공법)🙈
A shockingly crude, makeshift detail 1
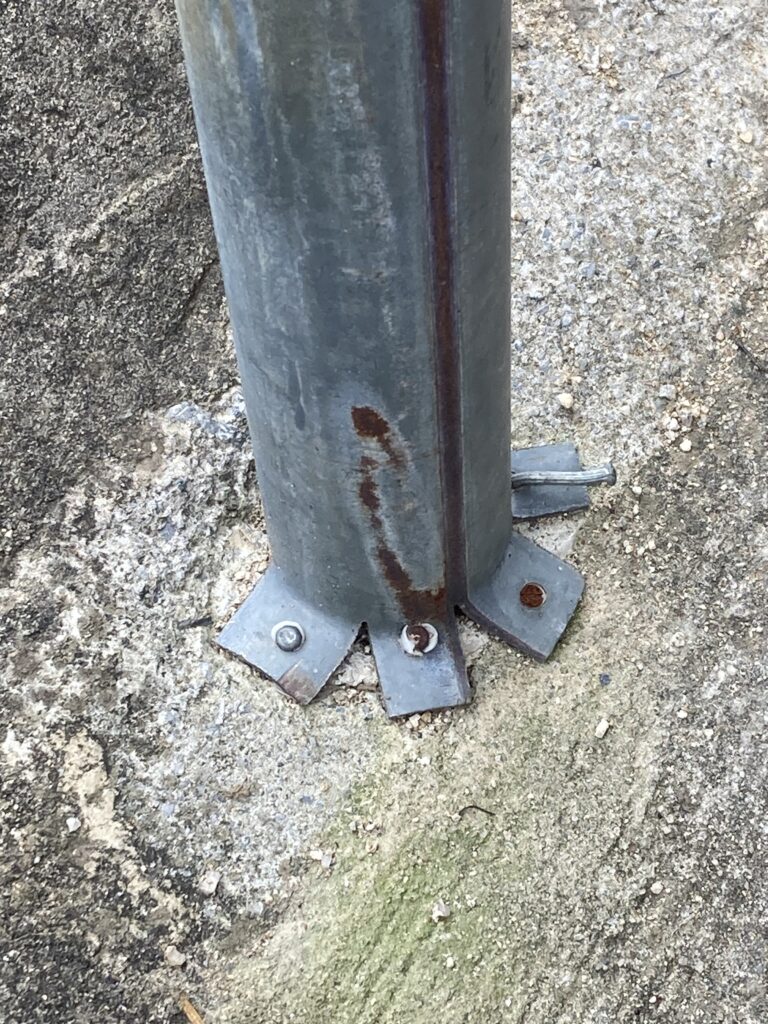
↓ 충격의 디테일2 (반생이 감기 공법) 🙉
A shockingly crude, makeshift detail 2
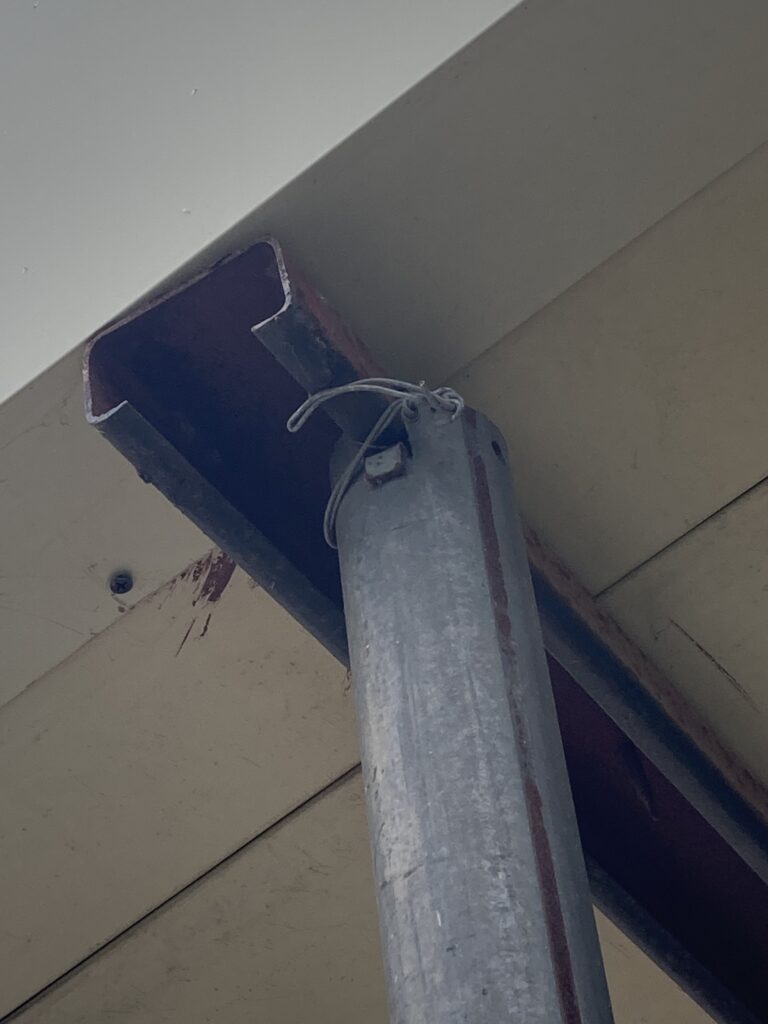
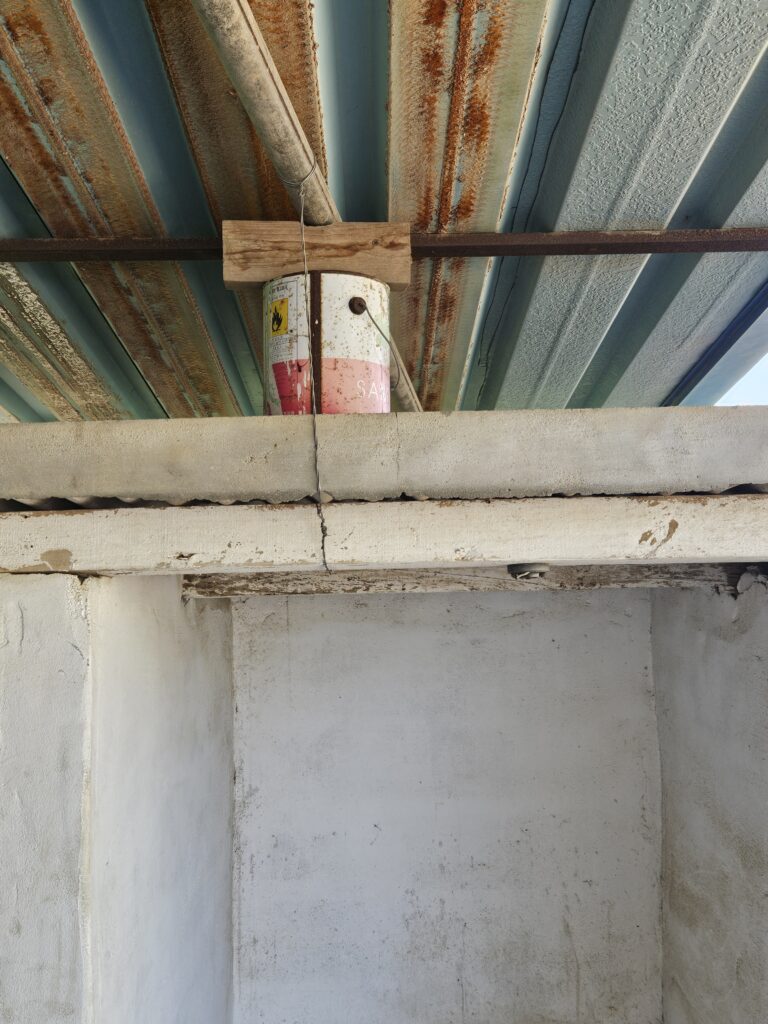
↓ 충격의 디테일3 (페인트통 지지공법)🙊
A shockingly crude, makeshift detail 3
처음 현장에 방문하였을 때 동네에서 이 집을 직접 지으신 어르신을 만날 수 있었습니다.
When we first visited the site, we had the chance to meet the elderly man from the village who had built the house himself.
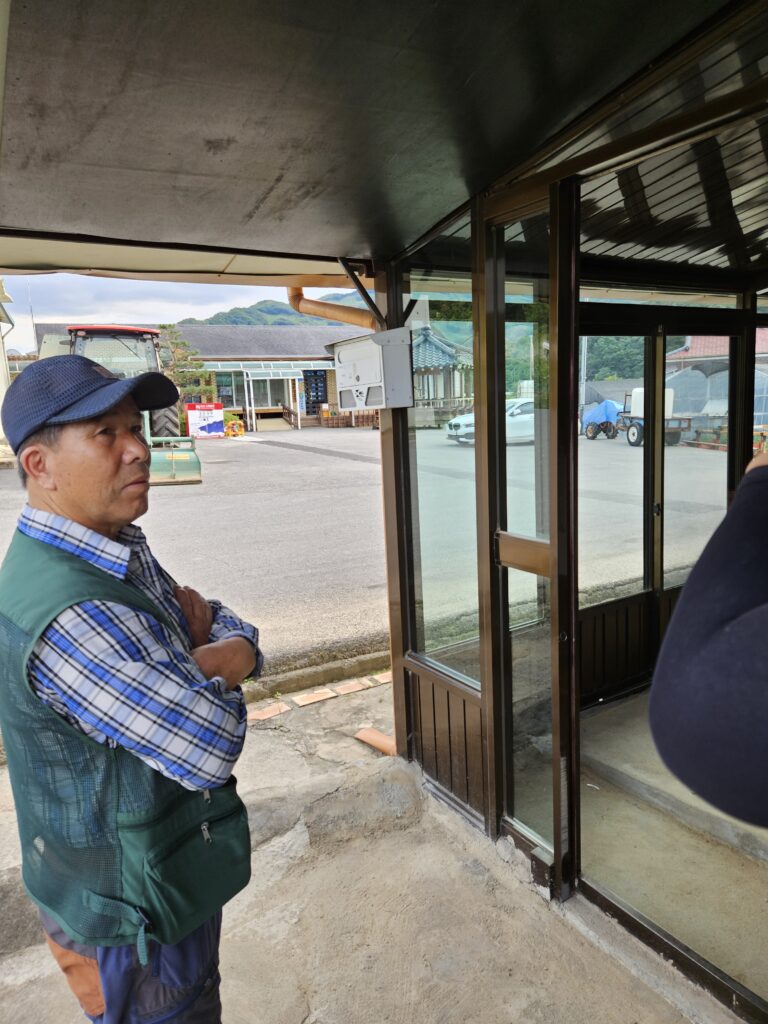
당시 신혼집이 필요하였는데 가진 돈이 없어서
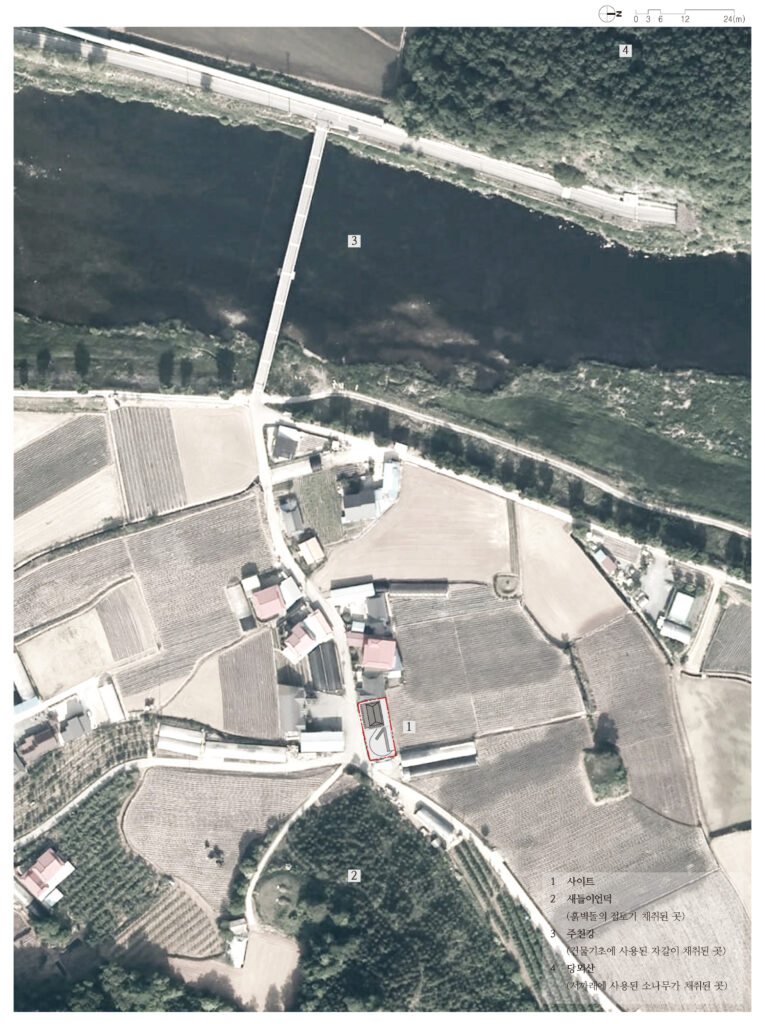
직접 강에서 자갈을 퍼올려 기초를 다졌고, 동네 뒷산에서 흙을 다져 벽돌을 만들었으며, 소나무를 베어 서까래를 올렸다고 했습니다.
낮에는 밭을 메고, 해질녘에 틈틈히 집을 지은 끝에 1년 만에 완공했다고 했습니다.
이런 미시사들과 건물의 매력이 새것으로 뒤덮여 사라진다고 생각하니 아쉬움이 앞섰습니다.
At the time, he needed a newlywed home but had very little money. So he carried gravel up from the river himself to lay the foundation, packed earth from the hill behind the village to make mud bricks, and felled pine trees to raise the rafters. During the day, he worked in the fields, and at dusk he built the house bit by bit. In the end, it took him a year to complete it. Thinking that these small, personal histories — along with the building’s peculiar charm — might be erased beneath something entirely new filled us with a sense of regret.
↓ 건물 재료들의 출처를 나타낸 배치도
A site plan indicating the sources of the building materials.
오래된 주택을 리노베이션 할 때 보통 다수의 프로젝트들은 레트로의 관점에 초점을 맞추어 어떤 특정 시점의 과거를 재현하곤 합니다.
아니면 어떤 특정 경계로(주로 서까래를 노출시켜서 기존 지붕과 새로운 벽을 경계로 나누는 방식) 기존의 것과 새로운 것을 완전히 구별짓습니다.
모두 과거와 지금의 시간을 완벽히 분리되는 방식들입니다.
이런 태도가 틀렸다고 비판하는 것은 아닙니다.
다만, 우리는 앞서 말씀드린 건물이 가지고 있던 못생긴 아름다움, 자잘한 과거의 파편들이 새로이 들어서는 것들과 공존하고 중첩되며 때때론 충돌되어 드러나도록 해야겠다고 생각했습니다. 이 프로젝트에서 만큼은 ‘파괴’와 ‘신설’이라는 행위보단 ‘개입’을 해야겠다고 다짐을 했어요.
When renovating old houses, most projects in korea tend to focus on a retro approach, attempting to recreate a specific moment from the past. Alternatively, they draw a clear boundary between old and new — often by exposing the rafters to divide the existing roof from the newly built walls — thereby completely distinguishing the two. Both methods result in a perfect separation between past and present. We do not mean to criticize these approaches as wrong.
However, as mentioned earlier, we felt that the house’s awkward beauty and the scattered fragments of its past should coexist with what is newly introduced — overlapping with it, and at times even colliding — so that these traces can remain visible rather than be cleanly divided or erased.
Rather than approaching it as an act of demolition and replacement, we resolved to think of it as an act of “intervention.”
이제부터 우리가 건물에 ‘개입’한 순간들에 대해 설명해볼게용.
What follows are the moments in which we “intervened” in the building.
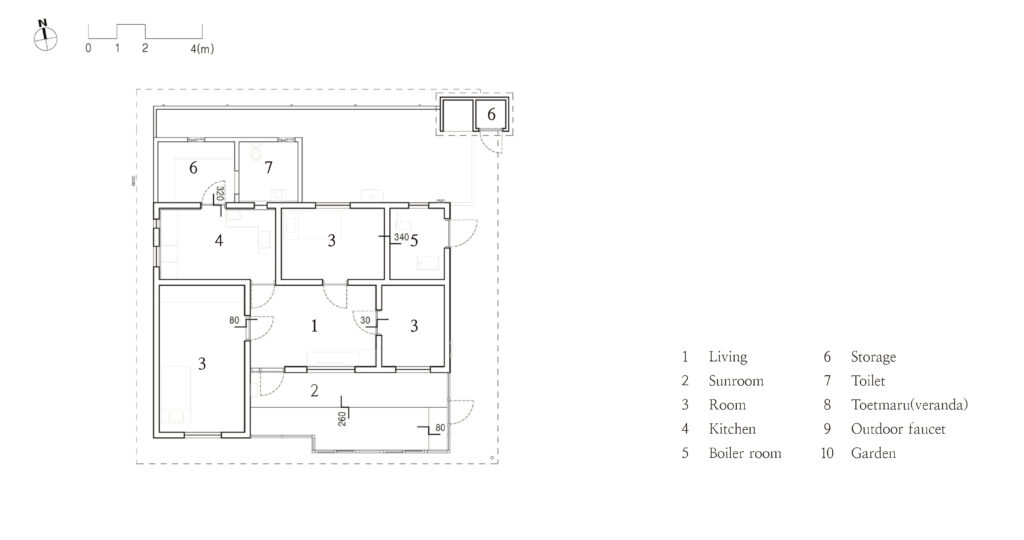
↓ 변경 전 평면 Existing floor plan
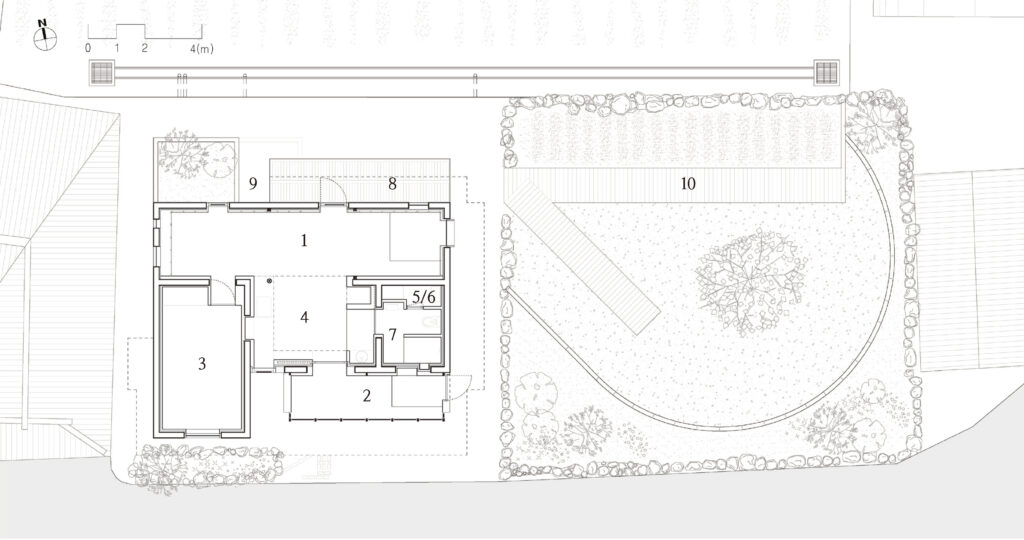
↓ 변경 후 평면 Floor Plan After Renovation
지워진 것과 추가된 것들
- 원래 건물이 가지고 있던 평면상의 문제는 일부 벽체를 털어냄으로써 해결되었습니다. 건물은 제대로된 거실을 가지게 되었고, 각 실은 알맞은 크기로 조정되었습니다. 벽체가 철거된 자리에는 철골기둥과 보를 신설하여 구조를 보강하였습니다.
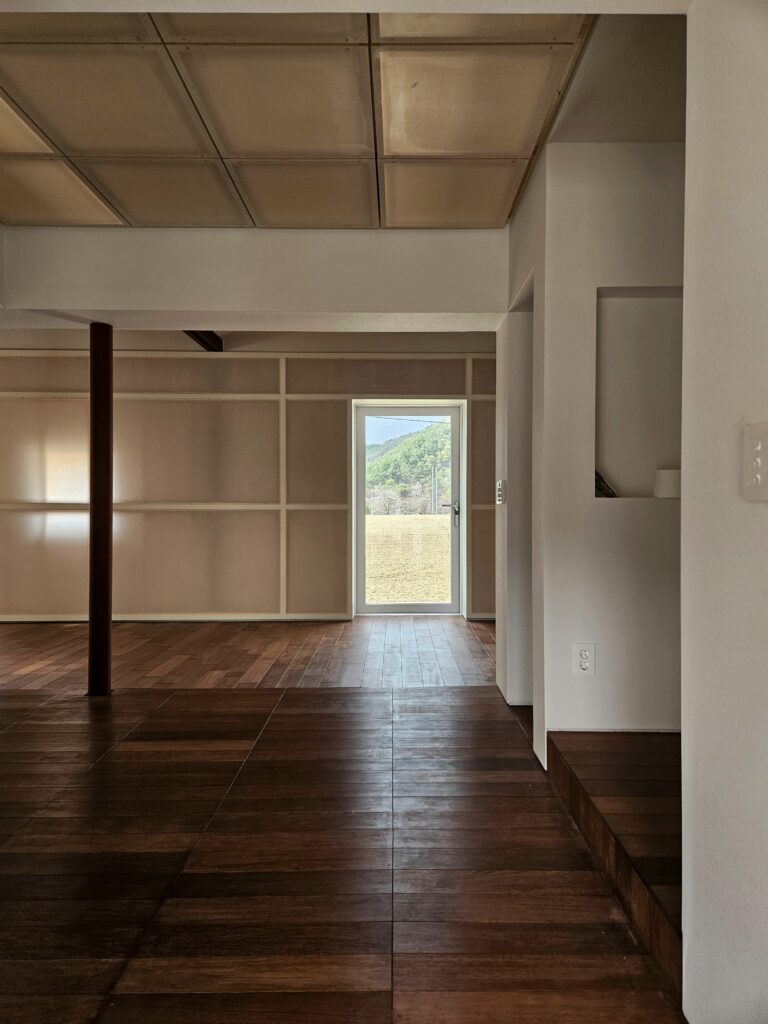
- 이로써 동선으로 제한되었던 홀(hall)과 같은 거실은 동향부터 북향, 서향에 이르기까지 세 방면을 면하게 되었고, 빛과 공기가 통하게 되었습니다
- 불법적으로 확장된 샌드위치판넬 벽체와 겹겹이 쌓인 석면지붕들 역시 제거되었습니다.
- 기존 보일러실은 다른 실에 비해 바닥레벨이 300mm가량 낮았었는데, 이를 활용해 거실에 걸터앉을 수 있는 단차를 만들었습니다. 보일러실의 문은 마당을 내다보는 창이 되었습니다.
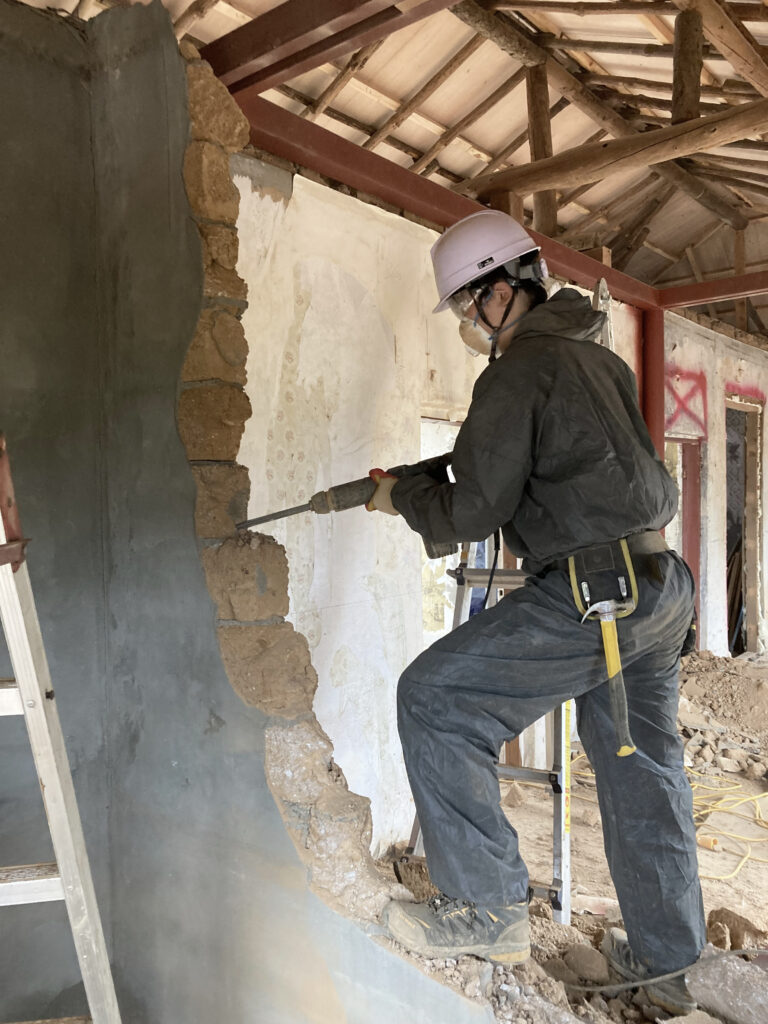
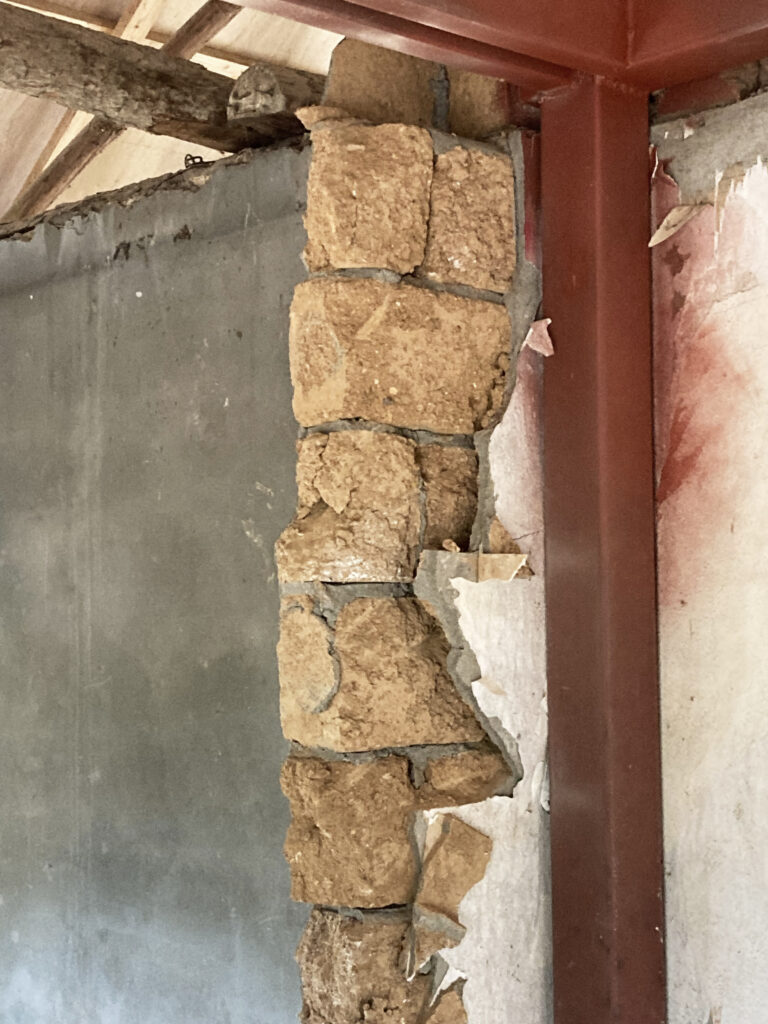
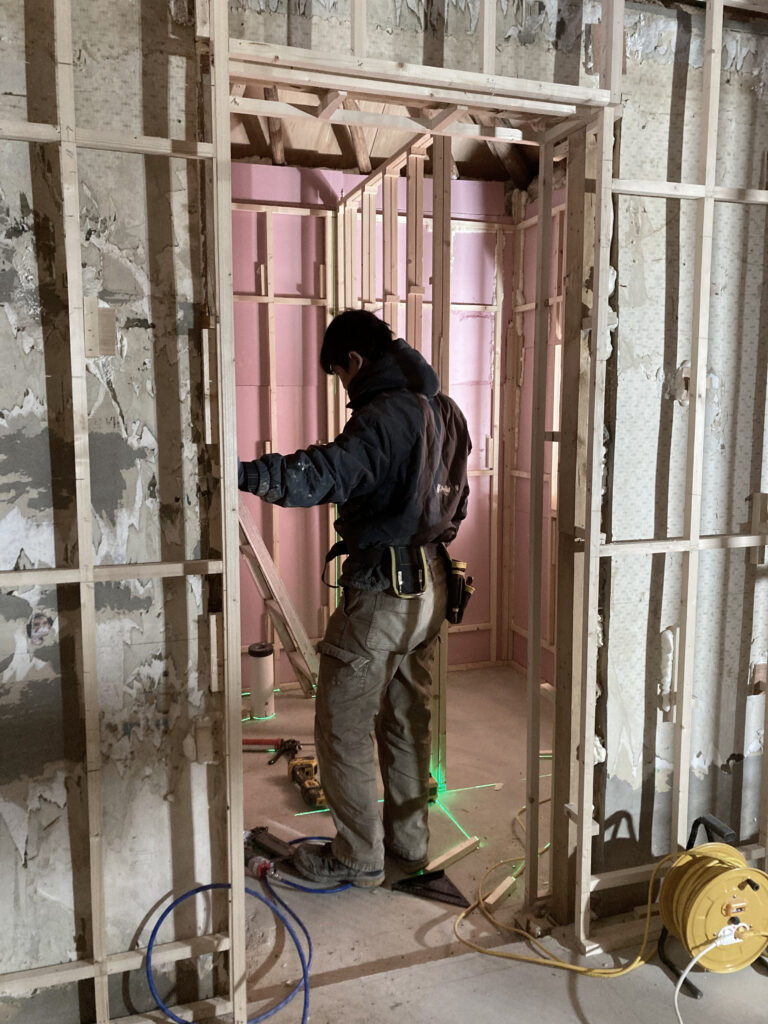
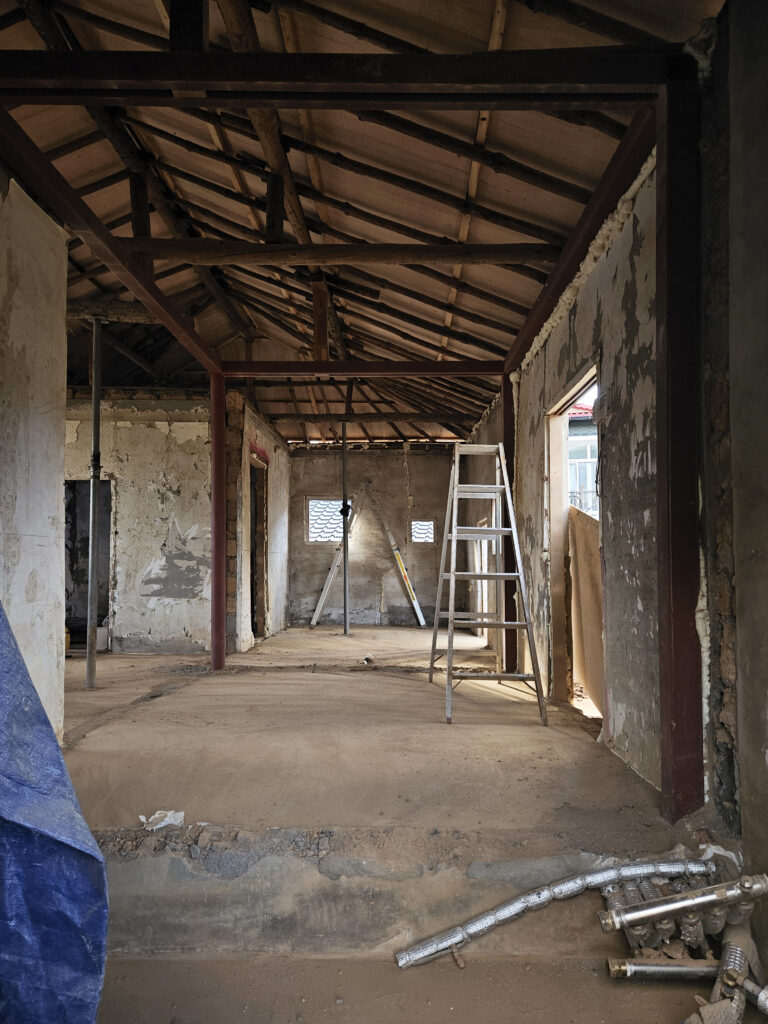
What Was Erased and What Was Added
- The issues in the original floor plan were resolved by selectively removing several walls. As a result, the building gained a properly defined living room, and each room was adjusted to an appropriate size. Steel columns and beams were newly installed where the walls were removed to reinforce the structure.
- The hall-like living room, which had previously been constrained by circulation, now faces three directions — east, north, and west — allowing natural light and air to flow through the space.
- The illegally extended sandwich panel walls and the multiple layers of roofing were also removed.
- The existing boiler room had a floor level approximately 300 mm lower than the other rooms. This level difference was utilized to create a stepped platform in the living room where one can sit casually. The former boiler room door was transformed into a window overlooking the courtyard.
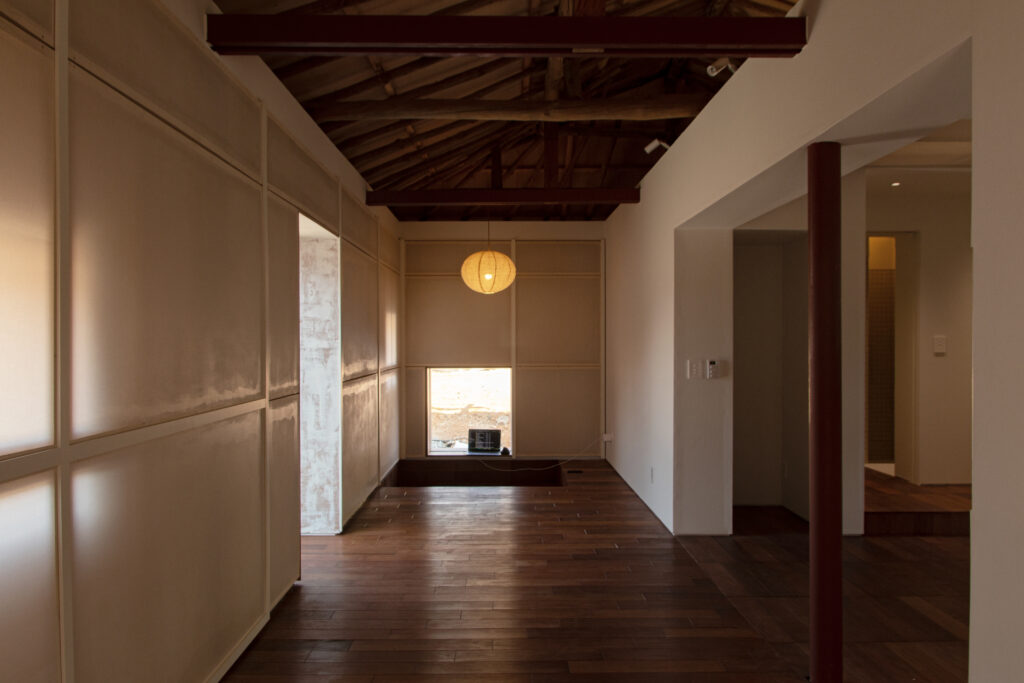
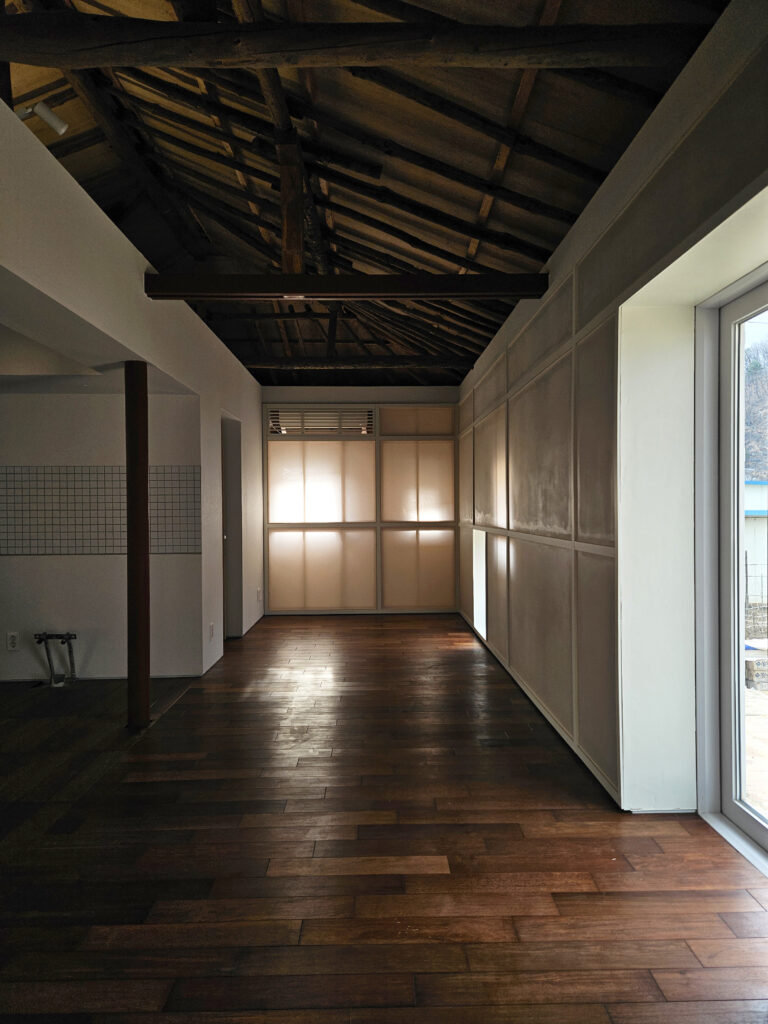
과거와 현재가 만나는 지점
- 서까래는 모양이 곧지 않았지만, 거칠고 야성적인 면모가 있었기에 드러내기로 했습니다.
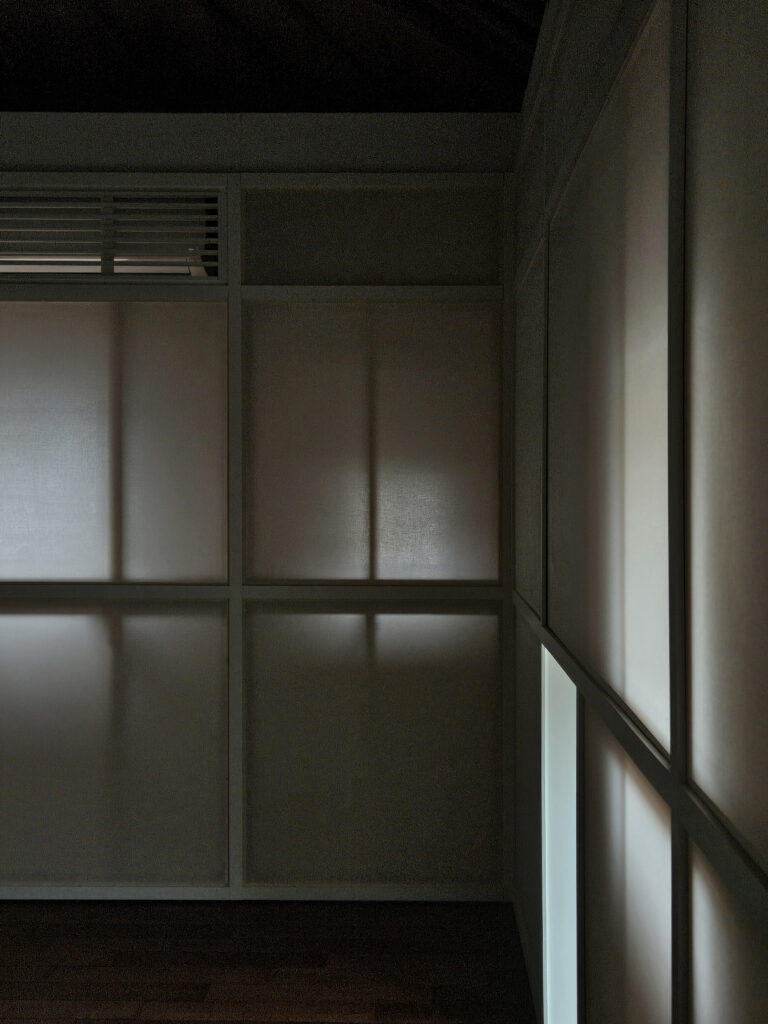
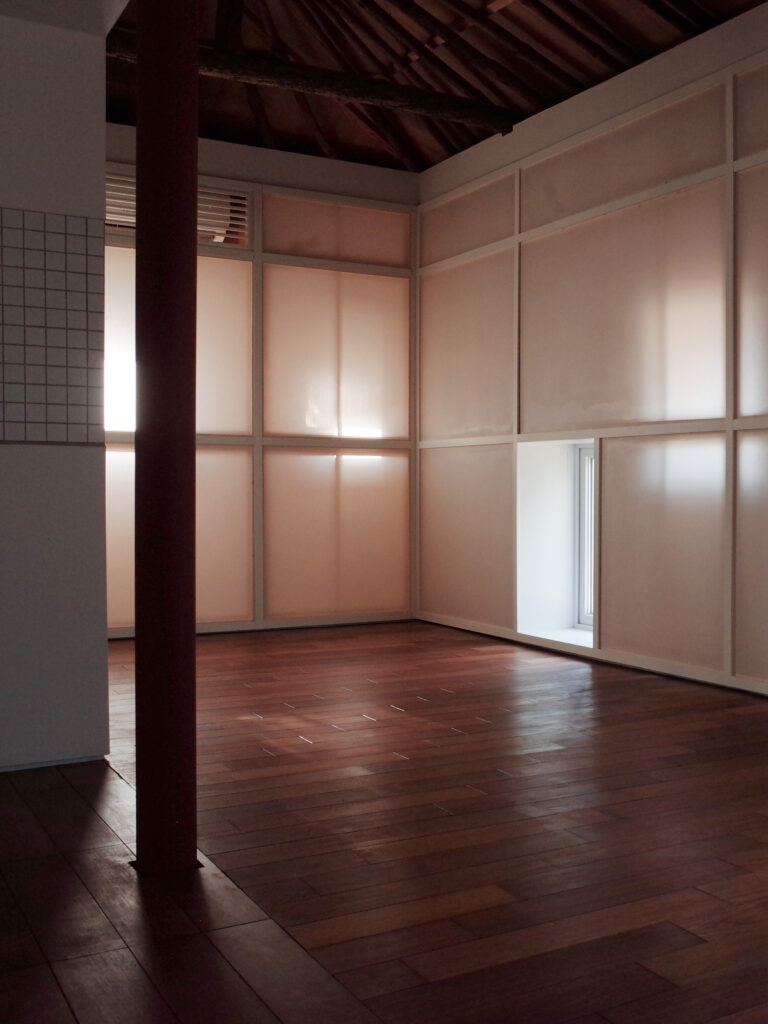
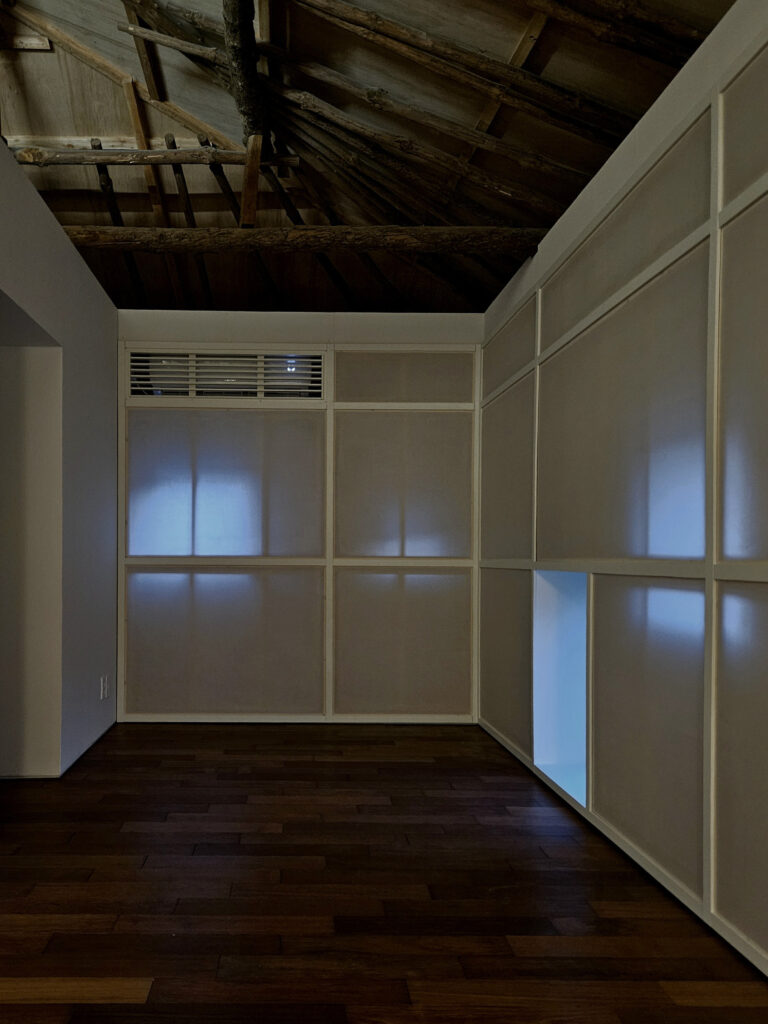
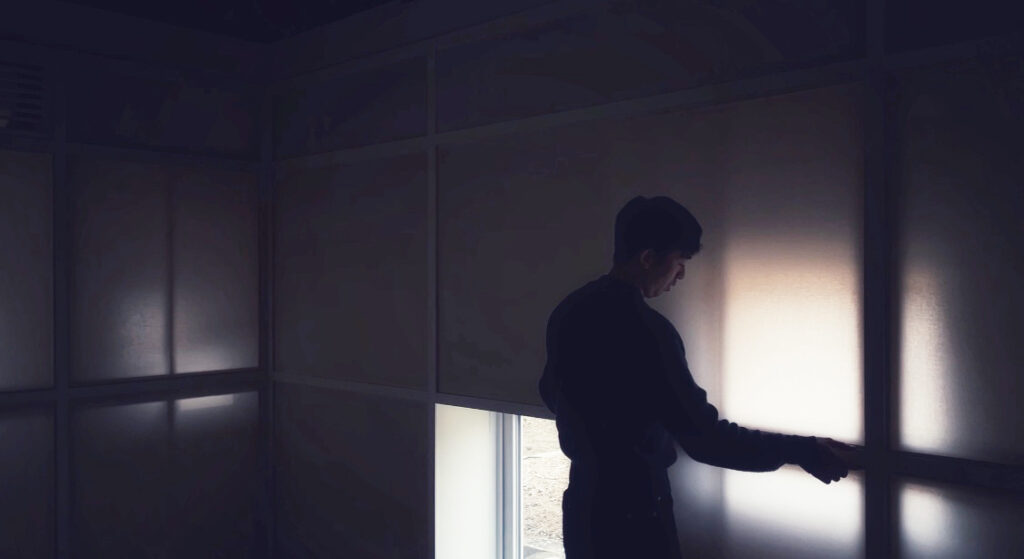
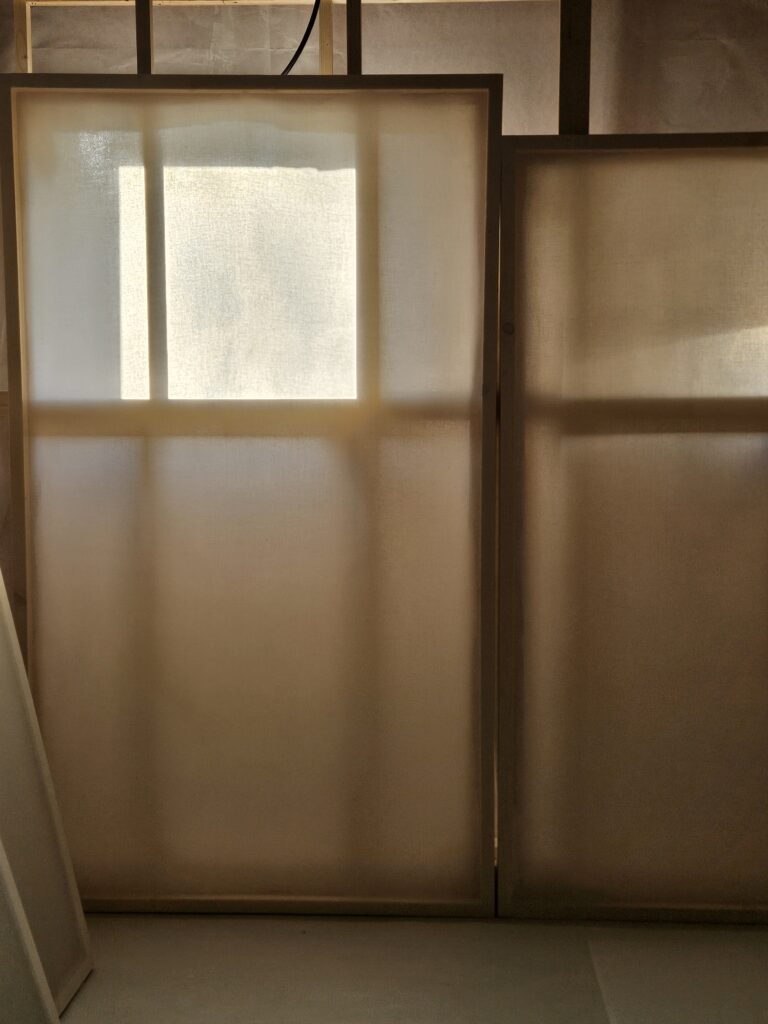
- 건물에 불규칙하게 내어져 있던 개구부들은 빛이 스며드는 벽체로 재탄생되었습니다. 얇은 천(fabric)으로 만들어진 불투명한 벽과 천장은 뒤편에 쌓인 시간들을 드러내고 현재의 것 위에 중첩시킵니다.
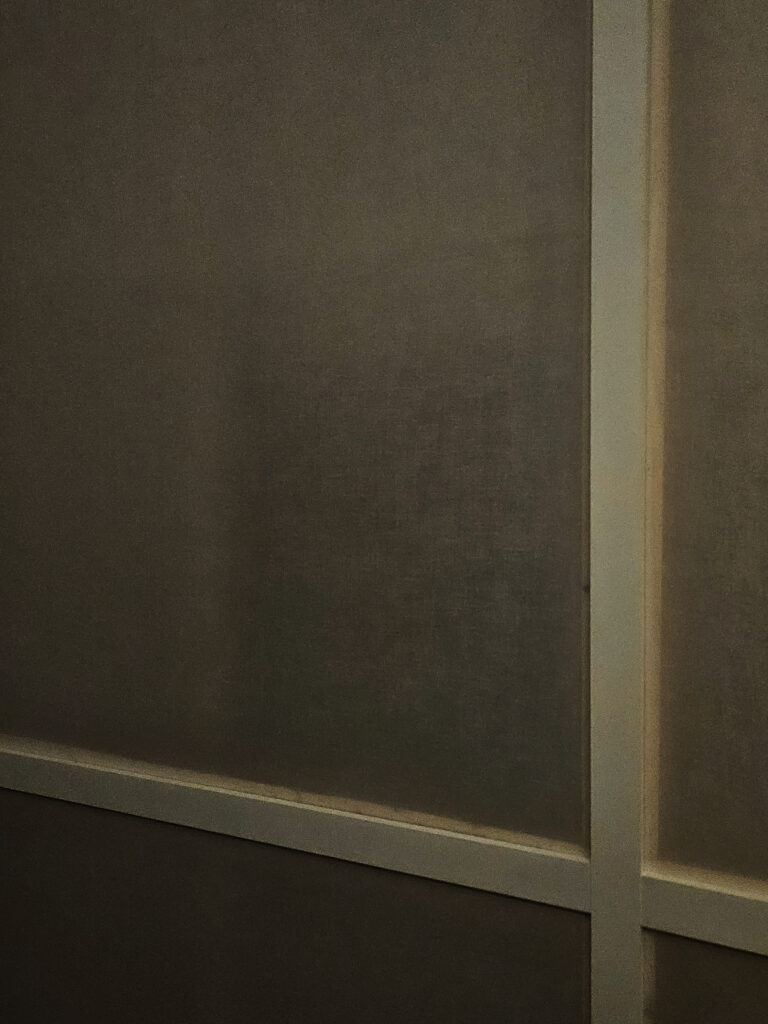
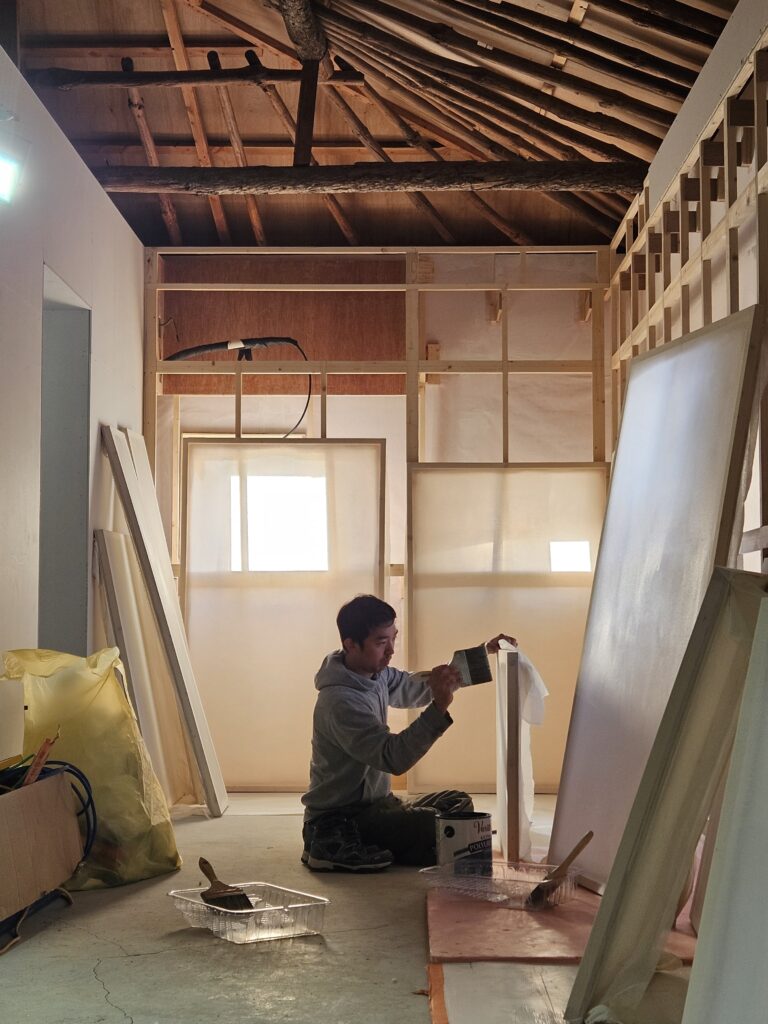
- 불투명한 천은 반죽을 만들때 널리 사용되는 ‘소천’으로, 방수처리와 내오염도장을 거쳐 마감하였습니다. 캔버스(canvas)나 북(drum)을 제작할때와 같이 천의 탄성(tension)을 이용하여 모듈을 제작하였습니다. 불투명한 벽체는 아침, 점심, 저녁으로 동쪽에서부터 북쪽, 서쪽에 이르기까지 다양한 시간과 방향에 따라 여러가지 질감의 빛을 내부로 들입니다. 심지어 어두움 마저도 스며듭니다.
- 거친 나무 질감의 천장 아래, 천으로 된 얇은 벽과 거기서 스며드는 빛과 어둠은 마치 숲 속 나무 아래에 있는 텐트에서 머무는 듯한 감정을 불러 일으킵니다. 산 속에 있는 시골 집에서의 안락함은 도심 속에 있는 아파트에서 그것과 달라야 한다고 생각했습니다.
Where the past meets the present
- Although the rafters were not perfectly straight, they possessed a rough and raw character, so we decided to leave them exposed.
- The irregularly placed openings in the building were reinterpreted as light-filtering walls. The translucent walls and ceiling, made of thin fabric, reveal the layers of time accumulated behind them and overlay them onto the present.
- The translucent fabric is so-cheon, a cotton cloth commonly used in dough-making, and it was finished with waterproofing and an anti-stain coating. Similar to the way a canvas or a drum is made, the modules were fabricated by utilizing the fabric’s tension. The translucent walls admit light of varying textures into the interior throughout the day — from morning to noon to evening — and from the east to the north and west. They even allow darkness itself to enter.
- Beneath the rough texture of the wooden ceiling, the thin fabric walls and the light and darkness seeping through them evoke the feeling of staying in a tent under trees in the forest. We believed that the comfort of a rural house in the mountains should be different from that of an apartment in the city.
다시 사용한 것들
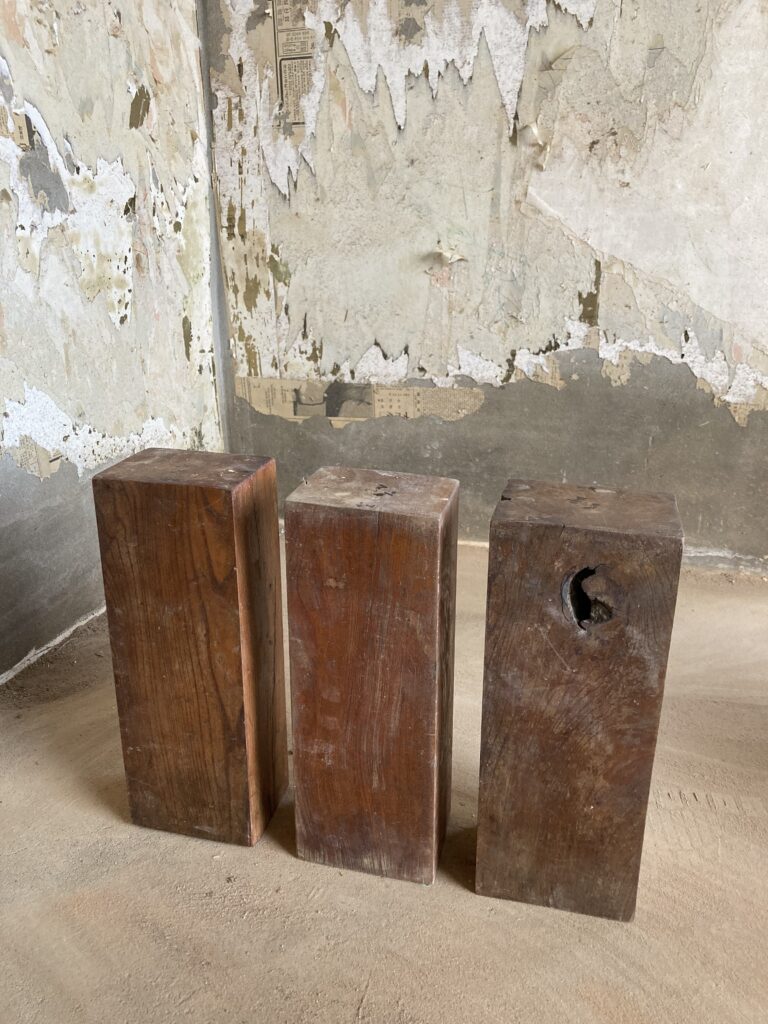
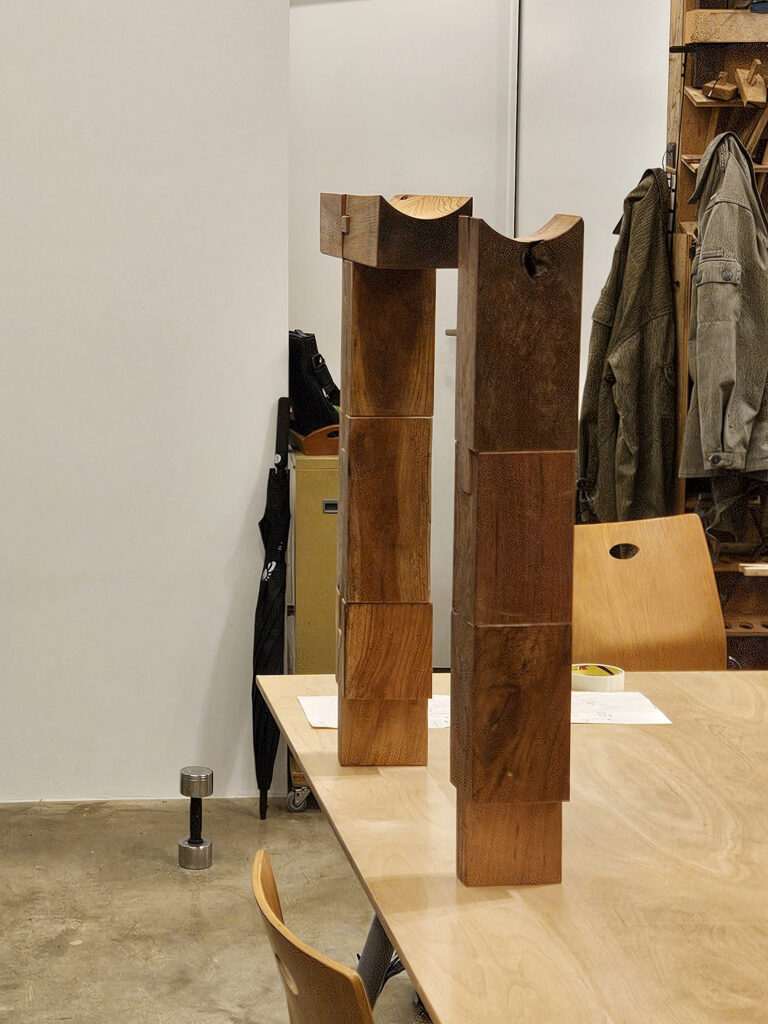
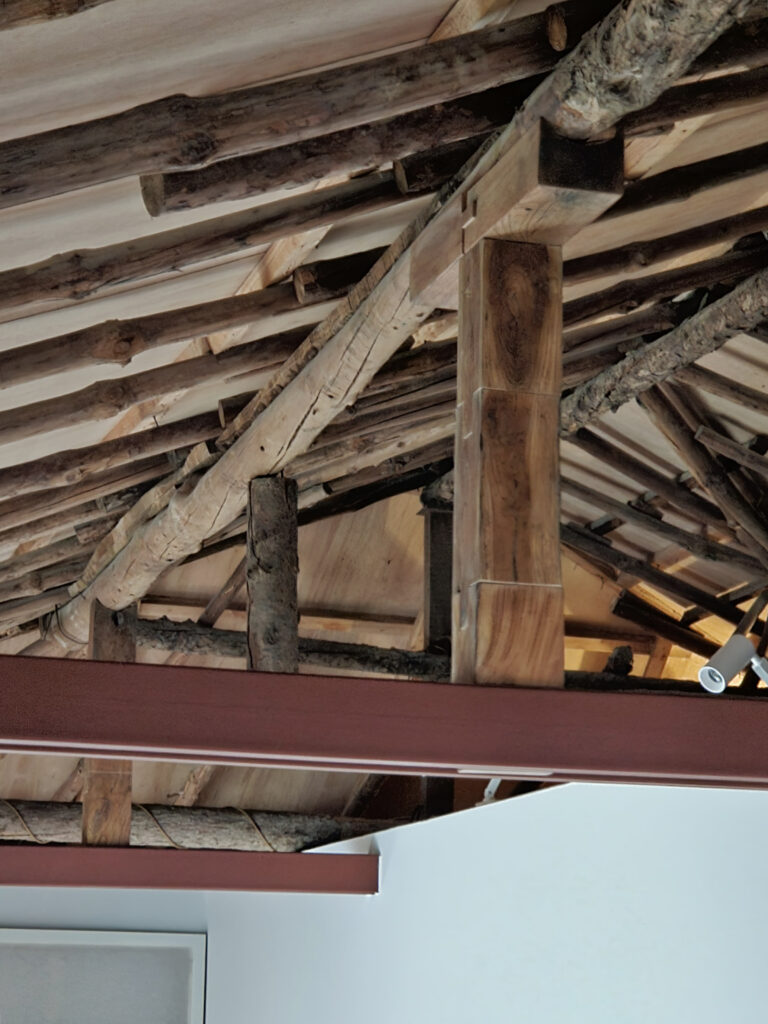
- 철거도중 발견된 느티나무 목침는 구조적으로 불안한 부분의 보강재로 재활용되었습니다. 목침들은 전통 짜임방식으로 결구하되, 거친 서까래 지붕에 어울리도록 의도적으로 투박하게 하였습니다. 결구된 목침들은 신설된 철골 보강 구조물에 고정되었습니다.
- 마찬가지로 기존 지붕에 사용되었던 일부 구조체(purlin)는 실내 벽체를 보강하는데 재사용되었습니다.
- 또, 철거 과정에서 나온 흙벽돌을 파쇄한 흙들은 모두 마당의 조경(둔덕 조성)에 사용되기도 하였습니다.
- 덕분에 현장에서 폐기물은 거의 나오지 않았습니다.
Reused materials
- The wood blocks discovered during demolition were reused as reinforcing members in structurally unstable areas. The blocks were joined using traditional woodworking joints, but were intentionally crafted in a rough manner to harmonize with the coarse rafter roof. The assembled wood members were then fixed to the newly installed steel reinforcement structure.
- Likewise, some of the structural members (purlins) from the existing roof were reused to reinforce the interior walls.
- In addition, the soil obtained from crushing the dismantled earthen bricks was entirely reused for landscaping the courtyard, forming small mounds.
- As a result, almost no waste was generated on site.
오마주한 것들
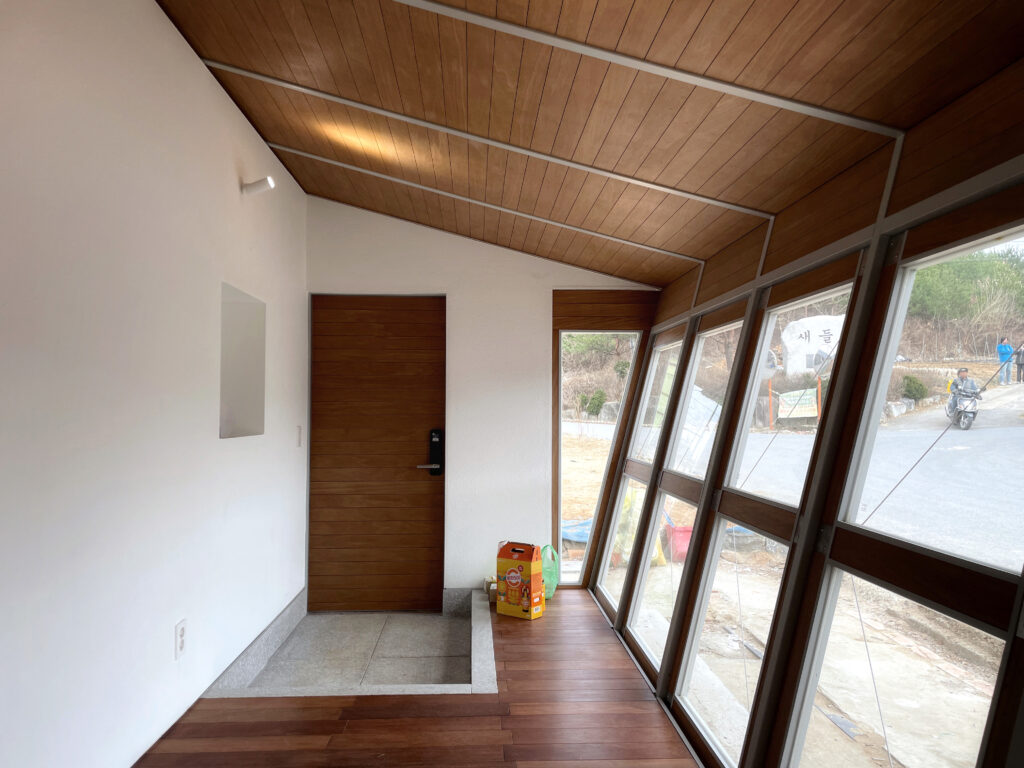
- 원래 있던 썬룸은 구조적으로 블안정하였지만, 전이공간이자 방풍공간으로서의 그 쓰임새가 훌륭하였습니다. 때문에 전부 철거하고 새로 짓되, 같은 위치에 재현했습니다. 다만, 단면을 달리하여 생경한 스케일감을 주었습니다.
- 그리고 쓰임새를 고려하여 창호와 현관에는 새로 고안한 디테일들을 추가하였습니다.
Revival of the existing elements
- The original sunroom was structurally unstable, yet it functioned excellently as both a transitional space and a buffer against the wind. Therefore, it was completely demolished and rebuilt in the same location. However, its section was reconfigured to introduce a subtly unfamiliar sense of scale.
- In addition, new details were developed and applied to the windows and the entrance, carefully considering their use and function.
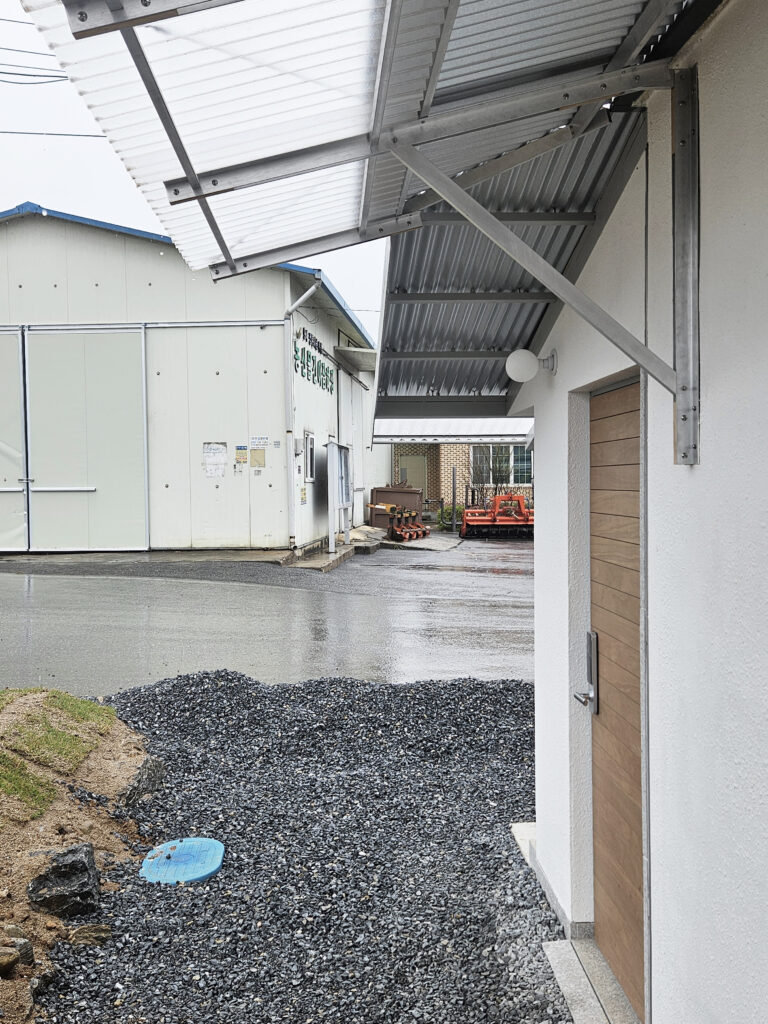
받아들인 것들
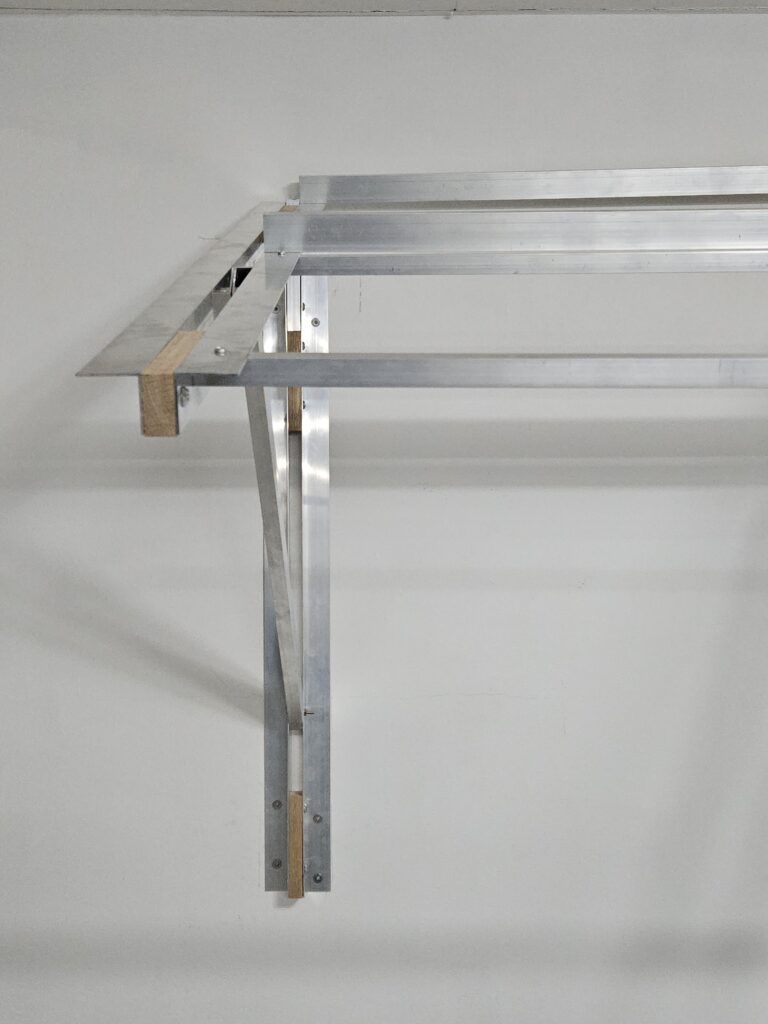
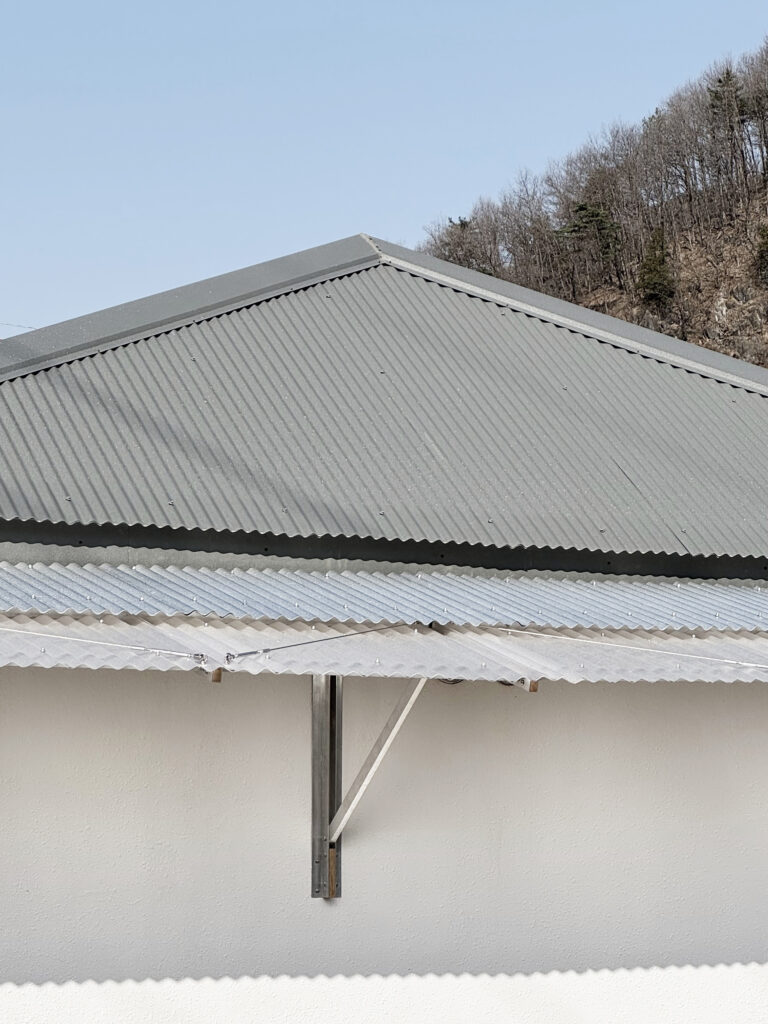
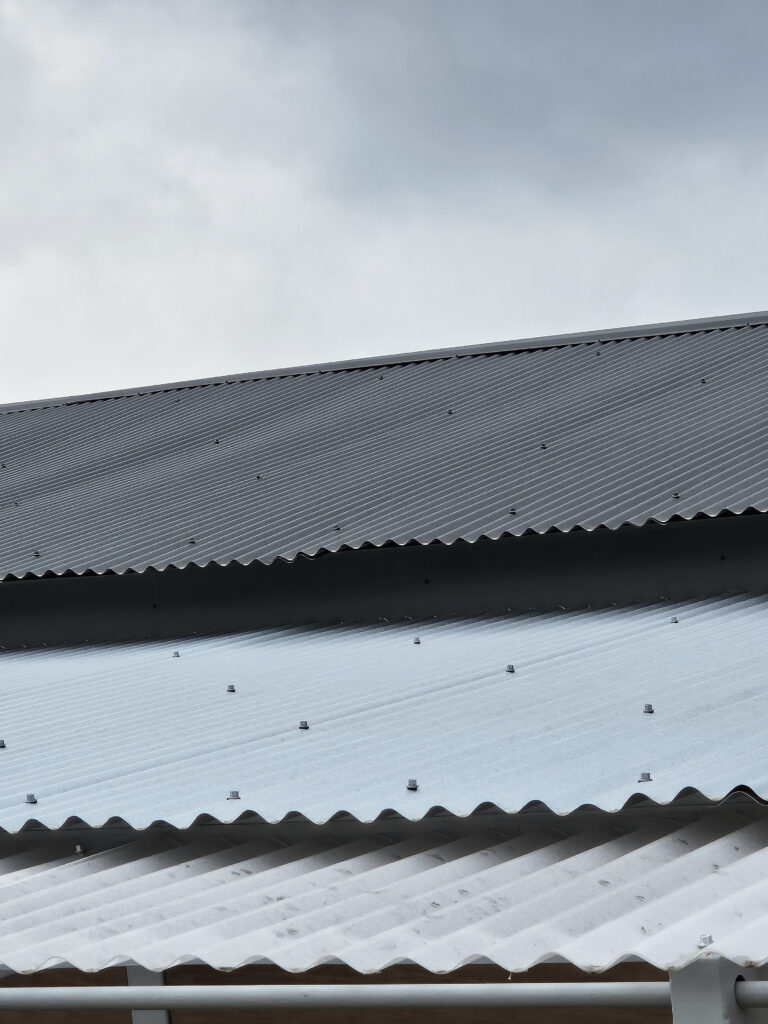
- 건물 둘레에 설치된 덧처마는 시골 농가 주택에서 흔히 볼 수 있는 재료들(알루미늄 파이프, 앵글, 칼라강판, 반투명 렉산 등)을 조합해 재구성한 것입니다.
- 덧처마를 벽체에 고정하는 방식은 찬넬 시스템의 디테일을 변형하여 적용했는데, 추후 필요에 따라 선반을 추가하거나 처마의 크기와 재료를 유연하게 조정할 수 있도록 하였습니다.
Combining common elements from the surroundings
- The auxiliary eaves installed around the perimeter of the building were reinterpreted by combining materials commonly found in rural farmhouses—such as aluminum pipes, steel angles, colored steel sheets, and translucent polycarbonate panels.
- The method of fixing the auxiliary eaves to the wall was adapted from a modified channel system detail, allowing shelves to be added later or the size and material of the eaves to be adjusted flexibly as needed.
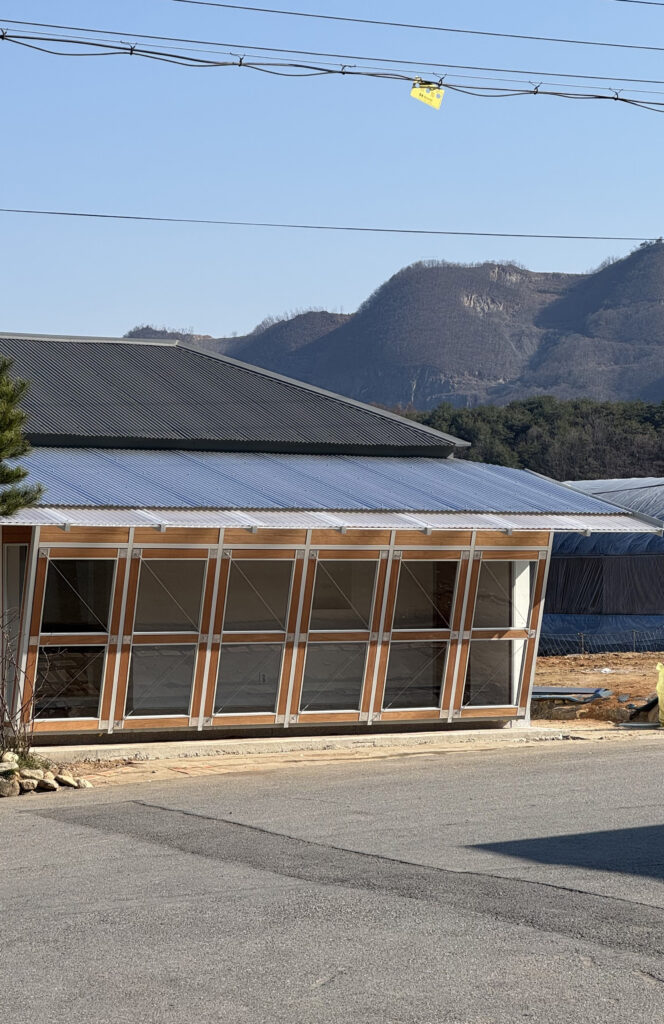
집을 처음 지은 분처럼 우리 또한 예산이 턱없이 부족했고, 그래서 결국 직접 공사하였습니다.
전기와 설비 분야만 제외하고, 철거부터 목공, 마감까지 모든 과정을 6개월에 걸쳐 직접 시공하였습니다.
평생을 책상에만 앉아 보냈던 우리에게 허물고 다시 세우는 모든 과정들은 고통과 좌절의 연속이더라고요…
Like the man who first built this house, we too had an extremely limited budget, and so we ultimately carried out the construction ourselves.
Except for the electrical and mechanical work, we completed every stage — from demolition to carpentry to finishing — with our own hands over the course of six months. For us, who had spent most of our lives sitting at desks, the entire process of dismantling and rebuilding was a continuous sequence of pain and frustration.
아마도 하늘이 내린 천사 새뮤앨(aka 영광)🩷이 없었더라면, 절대 완성하지 못했을 거에요.
이 자릴 빌어 가장 힘든 시기를, 그것도 2달 동안, 아무런 댓가없이, 함께 동고동락 숙식하며, 도움을 준 쌤에게 무한한 감사를 표합니다.
We could never have finished it without the heaven-sent angel, Samuel (aka Young-gwang, Choi). I would like to take this opportunity to express my deepest gratitude to Sam, who, during the most difficult period — for nearly two months — lived and worked alongside us without any compensation, sharing both hardship and daily life.
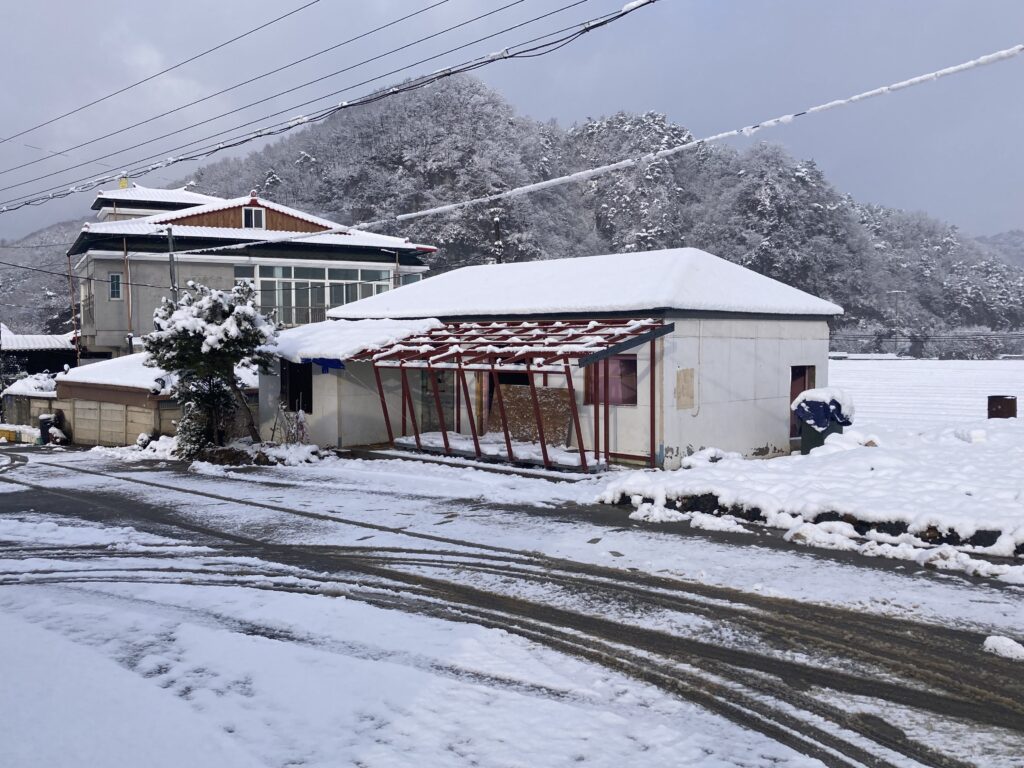
↓ 영월은 눈도 많이 오고 너무 춥습니다. 왜 단종을 여기로 유배 보냈는지.. 이해가 됩니다.
Yeongwol gets a lot of snow and is extremely cold. I can understand why King Sejo exiled King Danjong here.
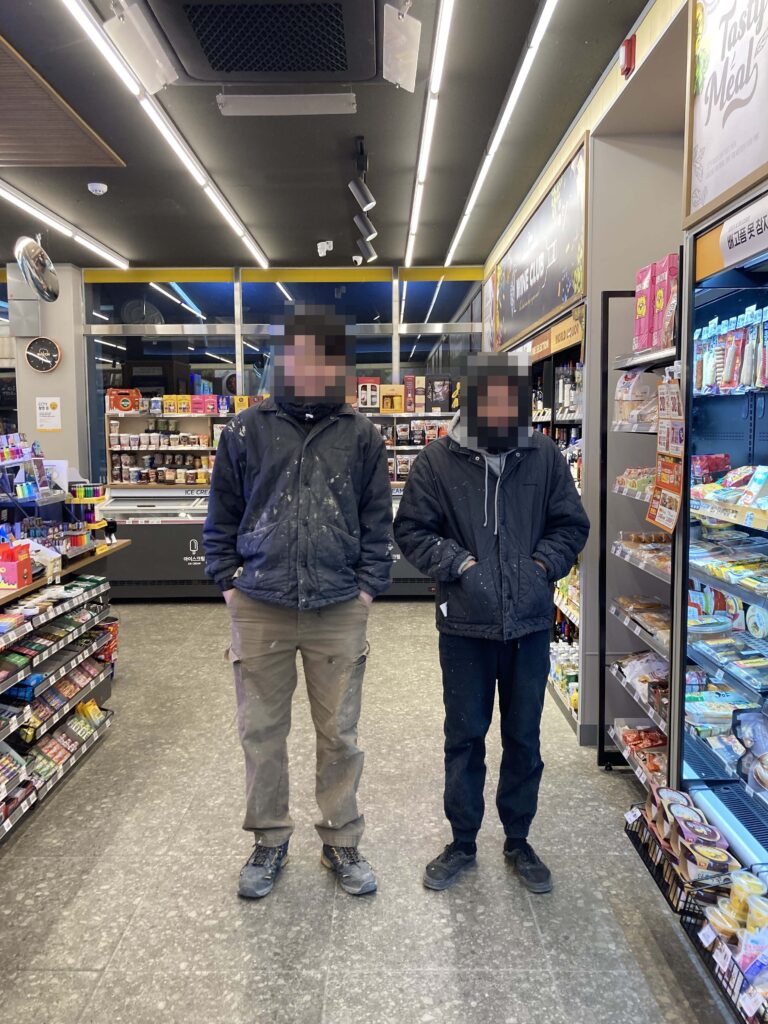
↓ 동네에서 유명했던 거지 패밀리 (혐짤 모자이크처리).
Homeless men who were famous in the neighborhood
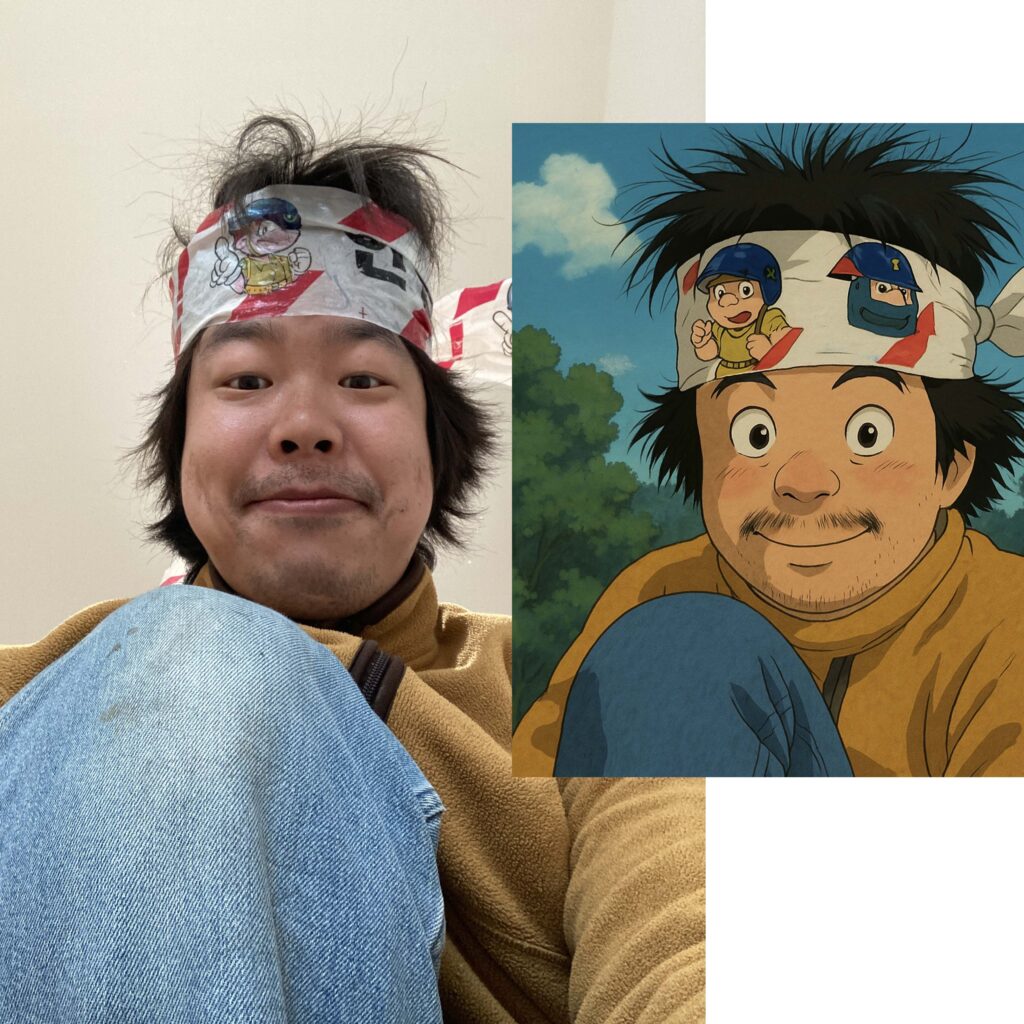
↓ 시골에 동화되버린 나머지 자체 지브리 필터 인간이 되어버린 현석.
Mr. Hong, who has become a human with a Ghibli filter.
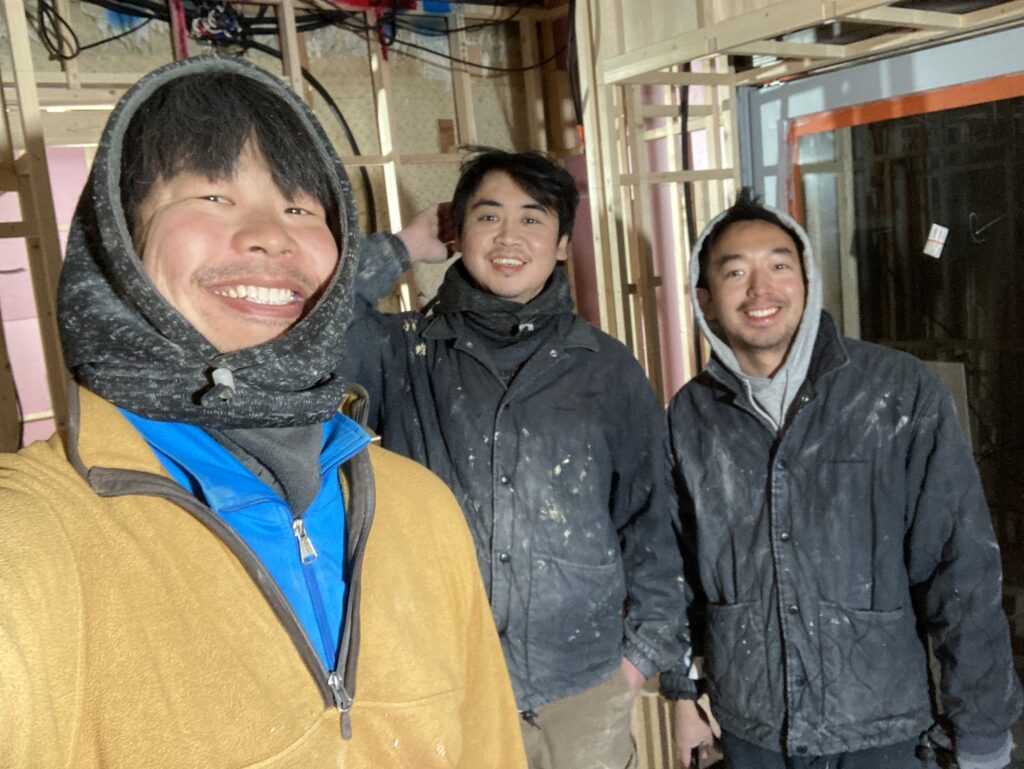
↓ 왼쪽부터 좋은 놈(에겐남), 나쁜 놈(성격 드러움), 이상한 놈(남의 일인데 2달 동안 같이 숙식하면서 도와줌)
From left: the good one, the bad one, and the weird one
품사 instagram에 공사 당시를 회상하는 피드가 있습니다..
↓ (click)

가을부터 봄까지의 기나긴 여정을 다 풀면 짠내가 폭발할 것 같아서 이만 줄이도록 하겠습니다.
(과정이 궁금하신 분들은 언제든지 연락 주시고 사무실에 놀러 오세요! 6시간 풀코스로 눈물 콧물 흘리면서 설명해드리겠습니다)
If we were to unravel the long journey from autumn to spring in full, it would probably overflow with bittersweet stories — so we’ll leave it at that for now.
If you’re curious about the whole process, feel free to reach out or visit our office anytime!
Location
강원도 영월군 Yeongwol-gun, Gangwon-do
Year
2024.10. ~ 2025.03.
Use
단독주택 House
Area
100m² (30py)
Team
Design : 품사(Jinsung On, Hyeonseok Hong)
Construction : 품사(Jinsung On, Hyeonseok Hong)+최영광(Samuel choi)